
Search results for "Exposed brick chimney" in Home Design Ideas

 WCC design+build
Mid-sized farmhouse formal and open concept light wood floor living room photo with beige walls, a standard fireplace, a brick fireplace and no tv

 Flavin Architects
This house is discreetly tucked into its wooded site in the Mad River Valley near the Sugarbush Resort in Vermont. The soaring roof lines complement the slope of the land and open up views though large windows to a meadow planted with native wildflowers. The house was built with natural materials of cedar shingles, fir beams and native stone walls. These materials are complemented with innovative touches including concrete floors, composite exterior wall panels and exposed steel beams. The home is passively heated by the sun, aided by triple pane windows and super-insulated walls.
Photo by: Nat Rea Photography

 John Buchan Homes
Inspiration for a mid-sized transitional loft-style dark wood floor and brown floor living room remodel in Seattle with a stone fireplace, white walls, a standard fireplace and a wall-mounted tv
Inspiration for a mid-sized transitional loft-style dark wood floor and brown floor living room remodel in Seattle with a stone fireplace, white walls, a standard fireplace and a wall-mounted tv
Find the right local pro for your project
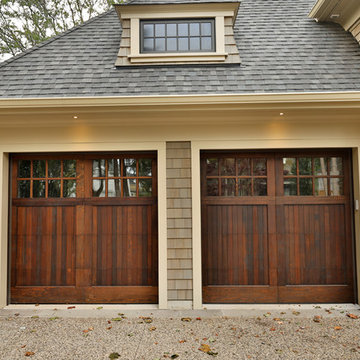
 Mathew Desrochers Custom Homes & Renovations Inc.
Example of an arts and crafts home design design in Toronto

 Kathy Marshall Design
Major renovation to a beautiful old Victorian outside of Boston. We opened up the kitchen to expose the original pantry, restored the old wood cabinets and painted the interiors a beautiful shade of navy blue. Exposed brick and added on a much needed mudroom and new entry to the kitchen, we were able to expose the back stair case and added batten and board on the walls. Beautiful.

 Dallas Builders Association
The Rosa Project, John Lively & Associates
Special thanks to: Hayes Signature Homes
Inspiration for a farmhouse black two-story mixed siding gable roof remodel in Dallas with a metal roof
Inspiration for a farmhouse black two-story mixed siding gable roof remodel in Dallas with a metal roof

 McNeill Baker Design Associates
Example of a small arts and crafts beige three-story stucco gable roof design in DC Metro



 RNR Designs
Exposed contrasting framing, Arts and Crafts pier medallions and natural materials create a Craftsman look.
Inspiration for a mid-sized craftsman brown brick gable roof remodel in Columbus with a metal roof
Inspiration for a mid-sized craftsman brown brick gable roof remodel in Columbus with a metal roof

 Ruffolo Inc
Dan Rudnicki
Huge elegant backyard concrete paver patio kitchen photo in Chicago with no cover
Huge elegant backyard concrete paver patio kitchen photo in Chicago with no cover

 Giffin & Crane General Contractors, Inc.
Patio and landscaping.
Example of a classic backyard concrete paver patio design in Santa Barbara with a roof extension
Example of a classic backyard concrete paver patio design in Santa Barbara with a roof extension
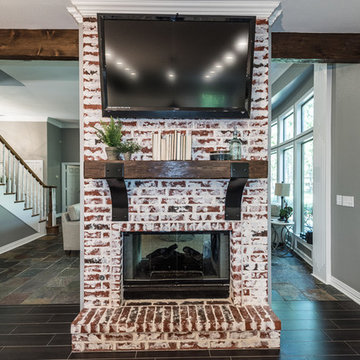
 Irwin Construction, LLC
Darby Kate Photography
Home design - large country u-shaped porcelain tile and brown floor home design idea in Dallas with an undermount sink, raised-panel cabinets, white cabinets, granite countertops, blue backsplash, ceramic backsplash, stainless steel appliances and an island
Home design - large country u-shaped porcelain tile and brown floor home design idea in Dallas with an undermount sink, raised-panel cabinets, white cabinets, granite countertops, blue backsplash, ceramic backsplash, stainless steel appliances and an island
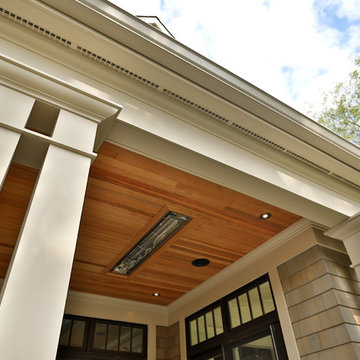 Mathew Desrochers Custom Homes & Renovations Inc.
Inspiration for a craftsman home design remodel in Toronto

 Jack Miller Contractors
Craig Clemow
Mid-sized cottage formal and open concept medium tone wood floor living room photo in Boston with white walls, a standard fireplace, a brick fireplace and no tv
Mid-sized cottage formal and open concept medium tone wood floor living room photo in Boston with white walls, a standard fireplace, a brick fireplace and no tv

Sponsored
Plain City, OH

The Creative Kitchen Company
Columbus Area Kitchen Remodeling and Refacing Professional

 Julie Deuble
Inspiration for a large industrial open concept vinyl floor, gray floor, exposed beam and brick wall living room remodel with a bar, no fireplace and a wall-mounted tv
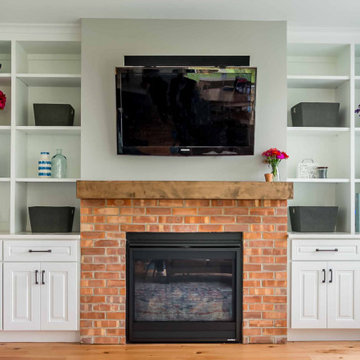
 12/12 Architects & Planners
Example of a mid-sized country open concept light wood floor, brown floor, wallpaper ceiling and wallpaper living room design in Chicago with white walls, a standard fireplace, a brick fireplace and a wall-mounted tv

 Seabold Architectural Studio
Designed by Seabold Studio
Architect: Jeff Seabold
Example of an urban l-shaped gray floor kitchen design in Jackson with a farmhouse sink, flat-panel cabinets, brown cabinets, black backsplash, subway tile backsplash, an island and gray countertops
Example of an urban l-shaped gray floor kitchen design in Jackson with a farmhouse sink, flat-panel cabinets, brown cabinets, black backsplash, subway tile backsplash, an island and gray countertops

 Gardner Homes
This unique farmhouse kitchen is a throw-back to the simple yet elegant white 3x6 subway tile, glass cabinetry, and spacious 12 foot white quartz island. With a farmhouse apron front sink and a 36" cooktop, this kitchen is a dreamy place to whip up some comfort food. Peek out the exterior windows and see a beautiful pergola that will be perfect to entertain your guests.

Sponsored
Westerville, OH

Custom Home Works
Franklin County's Award-Winning Design, Build and Remodeling Expert

 Four Brothers Design + Build
Claw-foot bathtub - small eclectic white tile and porcelain tile porcelain tile claw-foot bathtub idea in DC Metro with a vessel sink, shaker cabinets, dark wood cabinets, quartz countertops, a two-piece toilet, yellow walls and green countertops


 Locati Architects
Roger Wade Studio
Example of a mountain style living room design with a standard fireplace and a stone fireplace
Example of a mountain style living room design with a standard fireplace and a stone fireplace
128