
Search results for "Exposed brick chimney" in Home Design Ideas

 Forte Building Group, LLC
Shannon Fontaine Photography
Inspiration for a transitional exterior home remodel in Nashville
Inspiration for a transitional exterior home remodel in Nashville

 LaMantia Design and Remodeling
Imagine the surprise of LaMantia designer Gina Mazzone, CKD, CBD when she arrived for a first appointment to find this LaGrange Ranch home had two existing kitchens back-to-back. How very unusual! Upon further investigation she also found a “powder room” without a sink. This was just the challenge that Mazzone excels at…and excel she did!
Read more about this project on our blog: http://lamantia.com/two-to-one-renovation-la-grange/

 Woodhill Cabinetry & Design Inc
In the remodeled 1/4 Sawn Red Oak kitchen of their turn of the century Victorian home, the owners exposed the brick chimney and installed tin ceiling tiles. The black, stained and distressed island picks up the farm sink and window trim. A timeless design is achieved with details such as inset doors with cupboard latches, crown mold with egg and dart, custom valances and strategically placed columns.
Find the right local pro for your project
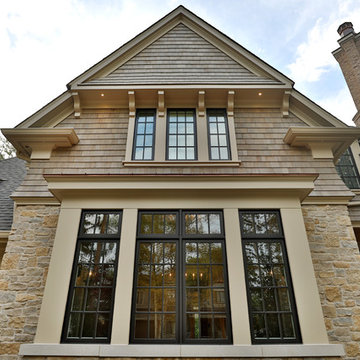


 CAROL SCHAPER INTERIORS, INC.
Example of a large urban master light wood floor bedroom design in Boston with white walls

 Zieba Builders, Inc.
A rustic, brick-white-blue take on the farmhouse kitchen. Custom-cut brick backsplash, trendy blue island with a beautiful Cambria quartz countertop, and shaker cabinets combine with the dark hardwood floor and exposed beam to form a cozy and inviting ensemble.

Sponsored
Fredericksburg, OH

High Point Cabinets
Columbus' Experienced Custom Cabinet Builder | 4x Best of Houzz Winner

 Ike Kligerman Barkley
Example of a large beach style light wood floor and beige floor dining room design in Boston with a standard fireplace
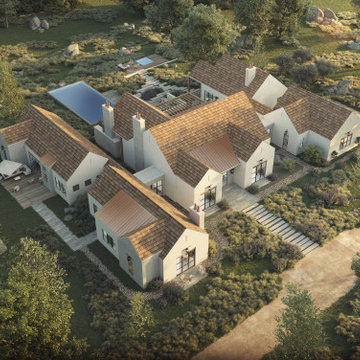
 STUDIO PRIME ARCHITECTURE (SP-ARC)
Modern coastal cottage estate set on a large rural lot on the highly desirable California Central Coast. Exposed wood beams, large black windows and doors, gable roofs, and brick chimneys with copper accents provide the home's unique style.

 Jennifer Chapman Designs
Karen Palmer Photography
Mid-sized eclectic medium tone wood floor family room photo in St Louis with gray walls, a standard fireplace, a brick fireplace and a wall-mounted tv
Mid-sized eclectic medium tone wood floor family room photo in St Louis with gray walls, a standard fireplace, a brick fireplace and a wall-mounted tv
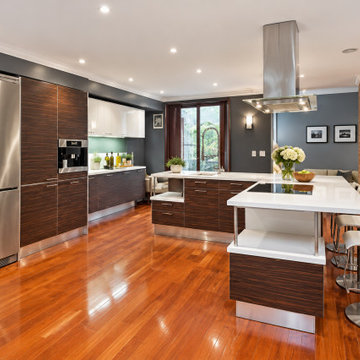
 Foundry and Field Design + Build
This historic townhouse restoration features a modern kitchen blending dark wood cabinetry, sleek stainless steel appliances, and crisp white quartz countertops. Warm hardwood floors contrast with dark gray walls and an exposed brick accent wall, creating a sophisticated space ideal for cooking and entertaining.
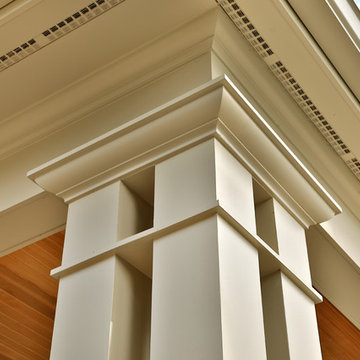
 Mathew Desrochers Custom Homes & Renovations Inc.
Home design - craftsman home design idea in Toronto



Sponsored
Columbus, OH

Structural Remodeling
Franklin County's Heavy Timber Specialists | Best of Houzz 2020!
 Forward Design Build Remodel
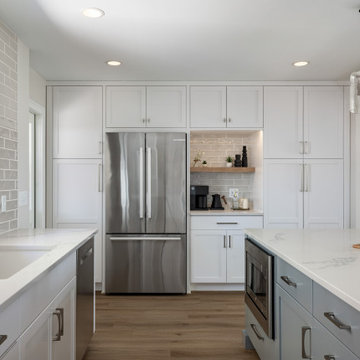
This modern transitional kitchen features crisp white cabinetry paired with a contrasting light blue island. Polished white quartz countertops contrast with warm wood flooring and textured gray subway tile backsplash. An exposed red brick accent wall and stainless steel appliances complete the space.

 AFT Construction
Roehner Ryan
Example of a large country l-shaped brick floor mudroom design in Phoenix with a farmhouse sink, beaded inset cabinets, white cabinets, quartz countertops, gray backsplash, marble backsplash, paneled appliances, an island, gray countertops and white walls
Example of a large country l-shaped brick floor mudroom design in Phoenix with a farmhouse sink, beaded inset cabinets, white cabinets, quartz countertops, gray backsplash, marble backsplash, paneled appliances, an island, gray countertops and white walls




 Mathew Desrochers Custom Homes & Renovations Inc.
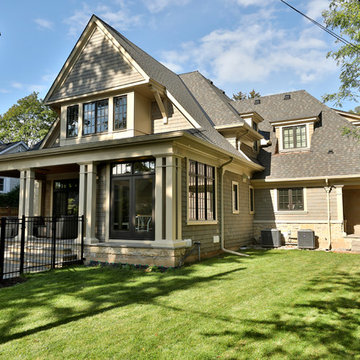
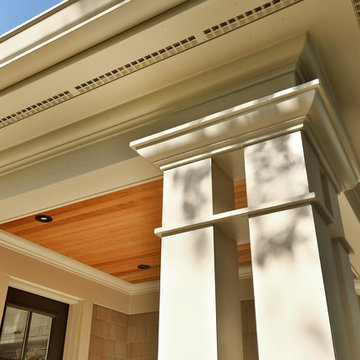
Example of an arts and crafts home design design in Toronto
 Mathew Desrochers Custom Homes & Renovations Inc.
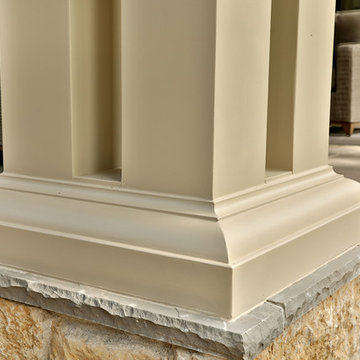
Inspiration for a craftsman home design remodel in Toronto
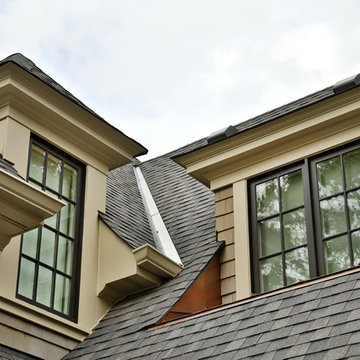 Mathew Desrochers Custom Homes & Renovations Inc.
Home design - craftsman home design idea in Toronto
131