
Search results for "Exposed brick chimney" in Home Design Ideas

 Risinger Homes
Casey Dunn
Mid-sized cottage formal and open concept light wood floor living room photo in Austin with white walls, a wood stove and no tv
Mid-sized cottage formal and open concept light wood floor living room photo in Austin with white walls, a wood stove and no tv

 CO-Office NYC LLC
Example of a trendy eat-in kitchen design in New York with a double-bowl sink, flat-panel cabinets, white cabinets, white backsplash, subway tile backsplash, stainless steel appliances and an island

 Stone Creek Builders
Example of a large transitional formal and open concept light wood floor and beige floor living room design in New York with a two-sided fireplace, a brick fireplace and white walls
Find the right local pro for your project

 FE Trainer Construction, Inc
Inspiration for a craftsman three-story mixed siding exterior home remodel with a clipped gable roof


 Carroll Landscaping, Inc.
Example of a mid-sized classic beige three-story wood gable roof design in Baltimore with a shingle roof
 Carroll Landscaping, Inc.
Example of a mid-sized classic beige three-story wood gable roof design in Baltimore with a shingle roof

Sponsored
Westerville, OH

Custom Home Works
Franklin County's Award-Winning Design, Build and Remodeling Expert
 Carroll Landscaping, Inc.
Mid-sized elegant beige three-story wood gable roof photo in Baltimore with a shingle roof

 KuDa Architectural Photography
Living room - industrial open concept concrete floor living room idea in Portland with yellow walls and a standard fireplace

 Andrew Caracciolo Architect
Example of a large minimalist guest slate floor and gray floor bedroom design in New York with white walls and no fireplace

 Hudson Place Realty
Loft-like, two bedroom perfectly balances urban, old-world charm with a chic, modern feel in a definitive midtown Hoboken brick building. Open kitchen with granite counter tops and GE stainless steel appliances. Sought-after features include soaring 14 ft. ceilings, exposed brick throughout, Brazilian cherry hardwood floors, 3 skylights, exposed duct work, laundry in-home, CAC & heat and additional 80 square feet of private storage space. Centrally located classic, boutique brownstone near everything Hoboken has to offer like NYC transportation, dining, shopping, parks, and waterfront.

 Blansfield Builders, Inc.
Jim Furhmann
Example of a mid-sized cottage living room design in New York with a standard fireplace and a wall-mounted tv
Example of a mid-sized cottage living room design in New York with a standard fireplace and a wall-mounted tv

 MSR Design
Varying the pattern of the wall installation and the texture of the wood itself provides a counterpoint to the cabinetry on the other side of the room and creates a beautiful backdrop for the client’s displayed artwork.
Alyssa Lee Photography

Sponsored
Plain City, OH

The Creative Kitchen Company
Columbus Area Kitchen Remodeling and Refacing Professional

 Granite Grannies Hethmon
White Crystal Quartzite counters with custom matching backsplash and windowsills. It's all about the details!
White Cabinets, exposed brick, white cabinets, hardwood floor, yellow walls, big kitchen windows, open floorplan, rustic cabinets, vintage furniture, vintage bar stools.
 Capital Construction Company
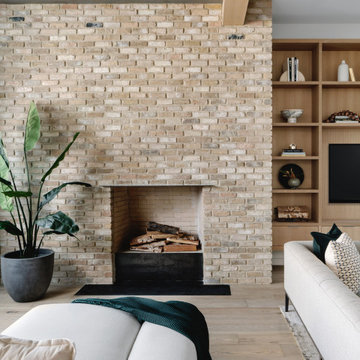
Inspiration for a contemporary brown floor, exposed beam and brick wall living room remodel in Austin with a standard fireplace, a brick fireplace and a media wall

 Liv4 Architecture
Scott Amundson
Living room - mid-sized cottage open concept light wood floor living room idea in Minneapolis with white walls, a standard fireplace and a stone fireplace
Living room - mid-sized cottage open concept light wood floor living room idea in Minneapolis with white walls, a standard fireplace and a stone fireplace

 Gary Nance Design
This unique small space called for a fun feature! Recessed Subzero Beverage Refrigerator into the fireplace. The graphite painted backsplash on the shelves blends perfectly into the decor!

Sponsored
Columbus, OH

Structural Remodeling
Franklin County's Heavy Timber Specialists | Best of Houzz 2020!
 Granite Grannies Hethmon
White Crystal Quartzite counters with custom matching backsplash and windowsills. It's all about the details!
White Cabinets, exposed brick, white cabinets, hardwood floor, yellow walls, big kitchen windows, open floorplan, rustic cabinets, vintage furniture, vintage bar stools.

 Guardian Homes
Example of a farmhouse l-shaped light wood floor and beige floor kitchen design with a farmhouse sink, raised-panel cabinets, white cabinets, gray backsplash, brick backsplash, stainless steel appliances, an island and white countertops

 Marty Paoletta Photography
Photographer - Marty Paoletta
Inspiration for a large mediterranean formal and open concept dark wood floor and brown floor living room remodel in Nashville with beige walls, a standard fireplace, a plaster fireplace and a concealed tv
Inspiration for a large mediterranean formal and open concept dark wood floor and brown floor living room remodel in Nashville with beige walls, a standard fireplace, a plaster fireplace and a concealed tv
133