
Search results for "Exposed brick chimney" in Home Design Ideas


 Cedarstone Group Inc.
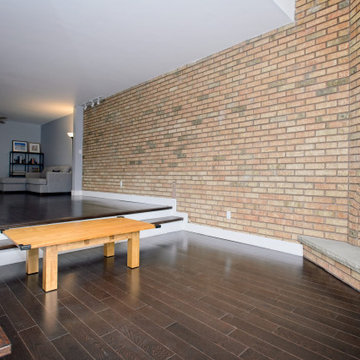
The long exposed brick wall gives the living room texture and a strong architectural focal point around the fireplace. Dark hardwood flooring, a simple wood coffee table and stepped room boundary keep the space open, with the renovated family area extending beyond.
Cedarstone Renovations refreshed the whole main floor of this Thornhill home in Markham, opening walls between the former dining and family rooms and removing popcorn ceilings and wainscotting. The renovation combines a playful custom kitchen with brighter, more connected living spaces.
Explore Cedarstone’s kitchen renovations, custom cabinetry and main-floor remodelling at www.cedarstonereno.com.

 ALL Design
Example of a transitional dark wood floor kitchen design in New York with a farmhouse sink, shaker cabinets, gray cabinets, marble countertops, metallic backsplash, mirror backsplash, stainless steel appliances, an island and white countertops
Find the right local pro for your project


 Besch Architecture
The massive exposed brick wall still has the steel plates and parts that once were the sliding doors to the massive oven that once baked the biscuits for the National Biscuit Company (Nabisco). The old oven now houses the kitchen for the unit.
Peter Nilson Photography

 Brick Industry Association
Period Architecture
Inspiration for a farmhouse exterior home remodel in Atlanta
Inspiration for a farmhouse exterior home remodel in Atlanta

 Ocean Construction
Example of a mid-sized transitional backyard concrete paver and kidney-shaped lap pool design in Philadelphia

Sponsored
Columbus, OH

Wannemacher Interiors
Customized Award-Winning Interior Design Solutions in Franklin Cnty OH


 TreHus Architects+Interior Designers+Builders
The large walk-in shower doors have a floor-to-ceiling frameless design, creating the sense of space. Rich navy walls emphasize the white shower tiles and large soaking tub. The brick chimney flue was exposed to bring the character and warmth of the house into the new space.

 Eric Safyan / Architect PC
Inspiration for a large timeless light wood floor and brown floor basement remodel in New York with white walls and no fireplace

 Jerrica Zaric Interior Design, LLC
Living room - mid-sized industrial open concept medium tone wood floor and brown floor living room idea in Milwaukee with blue walls


 User
Photography by Greg Premru
Example of a mid-sized transitional beige two-story brick gable roof design in Boston with a shingle roof
Example of a mid-sized transitional beige two-story brick gable roof design in Boston with a shingle roof

Sponsored
Plain City, OH

The Creative Kitchen Company
Columbus Area Kitchen Remodeling and Refacing Professional
 John Patrick Cunningham / Architect
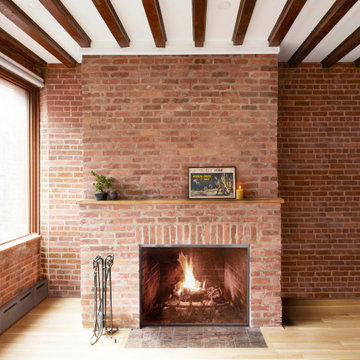
Living room - mid-sized modern open concept light wood floor, exposed beam and brick wall living room idea in New York with a standard fireplace and a brick fireplace


 Significant Homes LLC
Charles Hilton Architects & Renee Byers LAPC
From grand estates, to exquisite country homes, to whole house renovations, the quality and attention to detail of a "Significant Homes" custom home is immediately apparent. Full time on-site supervision, a dedicated office staff and hand picked professional craftsmen are the team that take you from groundbreaking to occupancy. Every "Significant Homes" project represents 45 years of luxury homebuilding experience, and a commitment to quality widely recognized by architects, the press and, most of all....thoroughly satisfied homeowners. Our projects have been published in Architectural Digest 6 times along with many other publications and books. Though the lion share of our work has been in Fairfield and Westchester counties, we have built homes in Palm Beach, Aspen, Maine, Nantucket and Long Island.


Sponsored
Plain City, OH
The Creative Kitchen Company
Columbus Area Kitchen Remodeling and Refacing Professional

 Follyn Builders & Developers
Chicago 2-flat deconversion to single family in the Lincoln Square neighborhood. Complete gut re-hab of existing masonry building by Follyn Builders to create custom luxury single family home. Family room is open to the kitchen and once WAS the kitchen in the original 2-flat! Original Chicago common brick wall was left exposed.


135