
Search results for "Exposed brick chimney" in Home Design Ideas


 Performance Kitchens & Home
Small transitional medium tone wood floor eat-in kitchen photo in Philadelphia with a single-bowl sink, recessed-panel cabinets, white cabinets, soapstone countertops, white backsplash, subway tile backsplash and stainless steel appliances


Find the right local pro for your project

 Granite Grannies Hethmon
White Crystal Quartzite counters with custom matching backsplash and windowsills. It's all about the details!
White Cabinets, exposed brick, white cabinets, hardwood floor, yellow walls, big kitchen windows, open floorplan, rustic cabinets, vintage furniture, vintage bar stools.

 Carroll Landscaping, Inc.
Mid-sized elegant beige three-story wood gable roof photo in Baltimore with a shingle roof
 Carroll Landscaping, Inc.
Mid-sized traditional beige three-story wood gable roof idea in Baltimore with a shingle roof

 Pamela Dailey Design
Gotham Photo Company
Inspiration for a large modern l-shaped light wood floor eat-in kitchen remodel in New York with shaker cabinets, white cabinets, granite countertops, white backsplash, stone tile backsplash, stainless steel appliances and no island
Inspiration for a large modern l-shaped light wood floor eat-in kitchen remodel in New York with shaker cabinets, white cabinets, granite countertops, white backsplash, stone tile backsplash, stainless steel appliances and no island

Sponsored
Westerville, OH

Custom Home Works
Franklin County's Award-Winning Design, Build and Remodeling Expert
 ODD FELLOWS CONTRACTING
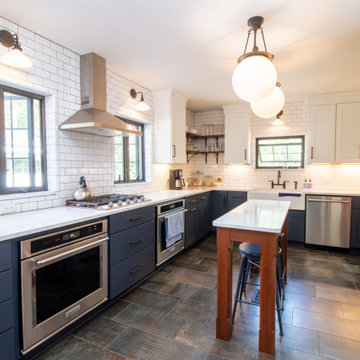
This remodel of the kitchen incorporated using two separate rooms to create a larger kitchen. The goal was to create an island but the overall space did not allow for a traditional cabinet style island so a movable furniture island piece was designed. The use of the original chimney brick was a welcome aspect to incorporate into the new design as it was exposed.

 GriD architects
Paul Burk Photography
Inspiration for a mid-sized modern freestanding desk medium tone wood floor and brown floor study room remodel in Baltimore with white walls and no fireplace
Inspiration for a mid-sized modern freestanding desk medium tone wood floor and brown floor study room remodel in Baltimore with white walls and no fireplace

 Amanda Zorumski Design & Decor
Tom Olcott
Inspiration for a contemporary bedroom remodel in New York with white walls
Inspiration for a contemporary bedroom remodel in New York with white walls


 Studio McGee
Large farmhouse open concept light wood floor and beige floor living room photo in Salt Lake City with white walls, a standard fireplace, a stone fireplace and a wall-mounted tv

 ACM Design
Large mountain style stone beige front porch photo with a glass front door and a roof extension

Sponsored
Plain City, OH

The Creative Kitchen Company
Columbus Area Kitchen Remodeling and Refacing Professional

 WCC design+build
Example of a small farmhouse single-wall slate floor wet bar design with shaker cabinets, white cabinets, marble countertops, gray backsplash and subway tile backsplash

 The Art of Building
Large minimalist look-out concrete floor and gray floor basement photo in New York with white walls and no fireplace

 Marcus Gleysteen Architects
The Lake Point House is an interpretation of New Hampshire's lakeshore vernacular. While designed to maximize the lake experience, the house is carefully concealed from the shore and positioned to preserve trees and site features. The lake side of the house is a continuous wall of glass, capped by timbered eaves and anchored by monumental stone chimneys. Along the main entry sequence, the view is revealed through a series of thresholds that mark the progression of arrival and appreciation of this treasured place.

 w.b. builders
Seth Hannula
Example of a mid-sized classic white two-story stucco exterior home design in Minneapolis
Example of a mid-sized classic white two-story stucco exterior home design in Minneapolis

Sponsored
Columbus, OH
Free consultation for landscape design!

Peabody Landscape Group
Columbus' Reliable Landscape Design & Contracting


 Flavin Architects
This house is discreetly tucked into its wooded site in the Mad River Valley near the Sugarbush Resort in Vermont. The soaring roof lines complement the slope of the land and open up views though large windows to a meadow planted with native wildflowers. The house was built with natural materials of cedar shingles, fir beams and native stone walls. These materials are complemented with innovative touches including concrete floors, composite exterior wall panels and exposed steel beams. The home is passively heated by the sun, aided by triple pane windows and super-insulated walls.
Photo by: Nat Rea Photography
 12/12 Architects & Planners
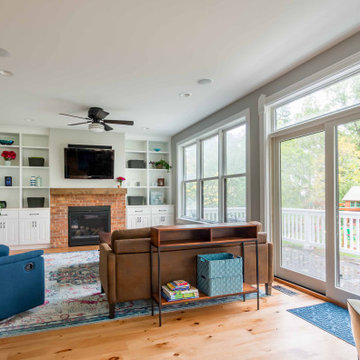
Example of a mid-sized farmhouse open concept light wood floor, brown floor, wallpaper ceiling and wallpaper living room design in Chicago with white walls, a standard fireplace, a brick fireplace and a wall-mounted tv
136