
Search results for "Exposed brick chimney" in Home Design Ideas

 Stillwater Design Group
Large rustic brown three-story wood exterior home idea in Boise with a hip roof


 Southern Development Homes
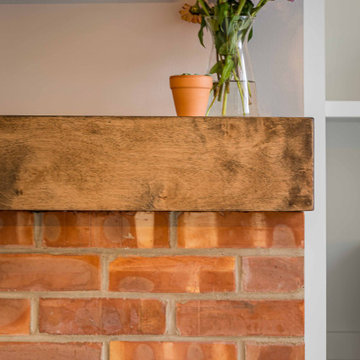
Exposed brick wall and open shelving designed by homeowner/designer Ashley Jewell. Black shaker cabinets with warm brass hardware, quartz countertops.
Reclaimed wood shelving by Maya Wood.
Cabinets by Mid Continent Cabinetry.
Construction by Southern Development Homes.
Find the right local pro for your project

 Brighton Stone & Fireplace, Inc.
Bucks County Limestone by Boral Cultured Stone
Inspiration for a timeless family room remodel in Detroit
Inspiration for a timeless family room remodel in Detroit

 Sisters in Sync Design
This open plan living/dining room invites you in with its warmth and soft textures.
Living room - large contemporary open concept exposed beam and brick wall living room idea in Toronto with a corner fireplace and a wall-mounted tv
Living room - large contemporary open concept exposed beam and brick wall living room idea in Toronto with a corner fireplace and a wall-mounted tv



Sponsored
Columbus, OH

Wannemacher Interiors
Customized Award-Winning Interior Design Solutions in Franklin Cnty OH


 Hartert-Russell
Example of a large classic open concept dark wood floor and brown floor living room design in Nashville with gray walls, a standard fireplace, a stone fireplace and a wall-mounted tv
 12/12 Architects & Planners
Inspiration for a mid-sized farmhouse open concept light wood floor, brown floor, wallpaper ceiling and wallpaper living room remodel in Chicago with white walls, a standard fireplace, a brick fireplace and a wall-mounted tv

 Amy Storm & Company
Mid-sized 1950s freestanding desk medium tone wood floor and brown floor study room photo in Chicago with no fireplace and white walls

 dcap pllc
Adding a penthouse perch to this 1899 row house with a harbor view demanded unusual tactics. To circumvent municipal limitations on floor area, a section of floor was removed from one level and “transferred” to the roof as a new studio space. To comply with local height limitations, an innovative structure of solid wood studs was deployed to reduce floor and ceiling thicknesses to the bare minimum. Aside from creating the desired rooftop refuge, these gymnastics also created a dynamic cascade of interior living spaces for an urban designer and his family.
Photos by Bruce Buck

Sponsored
Columbus, OH

Structural Remodeling
Franklin County's Heavy Timber Specialists | Best of Houzz 2020!

 Interiors by Marcia Philipp
Jonathan Beach Photography
Family room - rustic medium tone wood floor and brown floor family room idea in New York with a brick fireplace, blue walls, a standard fireplace and a wall-mounted tv
Family room - rustic medium tone wood floor and brown floor family room idea in New York with a brick fireplace, blue walls, a standard fireplace and a wall-mounted tv

 HAUS | Architecture For Modern Lifestyles
New Craftsman Renovation fits in harmony with street character and scale - Architecture/Interiors/Renderings/Photography: HAUS | Architecture - Construction Management: WERK | Building Modern

 Carlton Edwards
Located in a historic building once used as a warehouse. The 12,000 square foot residential conversion is designed to support the historical with the modern. The living areas and roof fabrication were intended to allow for a seamless shift between indoor and outdoor. The exterior view opens for a grand scene over the Mississippi River and the Memphis skyline. The primary objective of the plan was to unite the different spaces in a meaningful way; from the custom designed lower level wine room, to the entry foyer, to the two-story library and mezzanine. These elements are orchestrated around a bright white central atrium and staircase, an ideal backdrop to the client’s evolving art collection.
Greg Boudouin, Interiors
Alyssa Rosenheck: Photos

 Dave Albertson
Inspiration for a mid-sized craftsman l-shaped light wood floor eat-in kitchen remodel in New York with a farmhouse sink, shaker cabinets, white cabinets, soapstone countertops, white backsplash, subway tile backsplash and stainless steel appliances
Inspiration for a mid-sized craftsman l-shaped light wood floor eat-in kitchen remodel in New York with a farmhouse sink, shaker cabinets, white cabinets, soapstone countertops, white backsplash, subway tile backsplash and stainless steel appliances

Sponsored
Plain City, OH

The Creative Kitchen Company
Columbus Area Kitchen Remodeling and Refacing Professional

 Promenade Design + Build
Luxe Magazine
Kitchen - traditional kitchen idea in New York with shaker cabinets, gray cabinets, black appliances and an island
Kitchen - traditional kitchen idea in New York with shaker cabinets, gray cabinets, black appliances and an island

 Carpentry with Integrity, Inc.
Interior walls were removed to allow for an open floorplan. The existing brick chimney was cleaned up and remains exposed. New lghting, millwork and flooring throughout
Dan Barker Photographer-Fly By Chicago

 Trademark Renovations Ltd.
Mid-sized transitional gray two-story mixed siding gable roof idea in Calgary with a shingle roof
137