
Search results for "Exposed brick chimney" in Home Design Ideas

 Bob Gothard Architectural Photographer
Photography Bob Gothard 2014
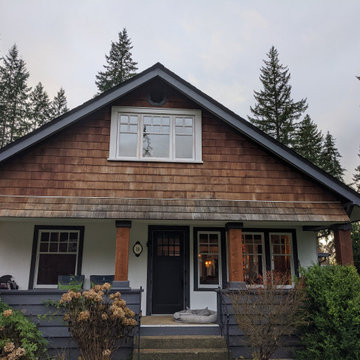
Beach style wood exterior home photo in Boston
Beach style wood exterior home photo in Boston


 Fine Architecture
Prior to the renovation, this room consisted of wall to wall knotty pine wood paneling circa 1960. For a more period correct look, the paneling was removed and replaced with gypsum board. In the process of removing the paneling, an original brick chimney was uncovered and left exposed, becoming the new focal point in the bedroom. The original heartwood pine floors were also exposed, sanded, stained and sealed with a tung oil finish, giving it a mat sheen.
Find the right local pro for your project

 Desert Star Construction
This beautiful kitchen complete with plenty of white cabinet space and herringbone tile back splash is a room where good meals are made and shared with family and friends. The simple wrought iron chandelier along with the butcher block island create a rustic feel while French doors and floral accents add a touch of elegance.

 Charlie Abrego
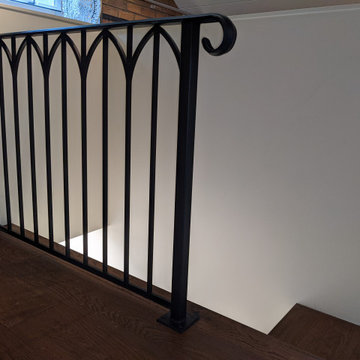
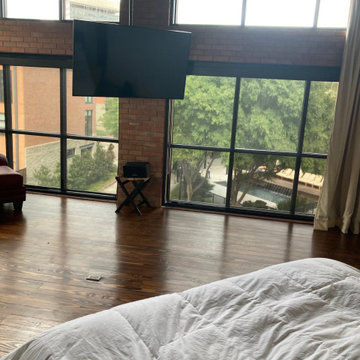
Installed exposed conduit and ceiling mounted telescoping tv mount to make the viewing experience flexible in this large space.
Bedroom - large industrial master medium tone wood floor, brown floor, exposed beam and brick wall bedroom idea in Dallas with orange walls and no fireplace
Bedroom - large industrial master medium tone wood floor, brown floor, exposed beam and brick wall bedroom idea in Dallas with orange walls and no fireplace




 Signature Designs Kitchen | Bath | Interiors
Winner of "HOME OF THE YEAR 2016" San Diego Home and Garden Lifestyles Magazine featuring this great contemporary kitchen remodel in An Irving Gill renovation near Balboa Park stays true to its historic essence.
More about the project.
This young couple has a creative back ground, one being an actor and the other being a teacher who inspires others. They now enjoy a new historical home with amazing touches of modern styling and comforts. The home was designed by renowned architect Irving Gill in 1905 and is on the historical register but it only applies to the exterior of the home. The brick pillar is an original feature from the home's turn-of-the-century stove. The window casings were built to replicate the original Douglas Fir windows as seen on Gill's original plans, and all the molding was redone in his signature flush style as well. The central feature in this kitchen is the Yellow Italian Bertazzoni Range with a single herringbone tiled back splash. The cabinetry is a light gray paired perfectly with a dark "graphite" gray island, and industrial vents at the toe kick enhance the overall look.
Builder Jon Walsh / Kim Grant Architect
Kitchen Design Bonnie Bagley Catlin
Handle free Cabinetry
Signature Designs Kitchen Bath
Cabinetry: Modern Cabinetry
Floors: Existing Fir Wood Floors
Backsplash: Porcelain Tile
Countertops: Quartz

 Wilson Lighting
Nichole Kennelly Photography
Inspiration for a large timeless three-story brick front door remodel in St Louis with a dark wood front door
Inspiration for a large timeless three-story brick front door remodel in St Louis with a dark wood front door

 Yestermorrow Homebuilders
John McManus
Elegant screened-in porch photo in Atlanta with a roof extension and decking
Elegant screened-in porch photo in Atlanta with a roof extension and decking

 Saroki Architecture
Dramatic archways linking rooms visually to one another in graceful fashion define the interior spaces.
Inspiration for a large transitional l-shaped medium tone wood floor eat-in kitchen remodel in Detroit with white cabinets, brown backsplash, stainless steel appliances, recessed-panel cabinets, an undermount sink, granite countertops, porcelain backsplash and an island
Inspiration for a large transitional l-shaped medium tone wood floor eat-in kitchen remodel in Detroit with white cabinets, brown backsplash, stainless steel appliances, recessed-panel cabinets, an undermount sink, granite countertops, porcelain backsplash and an island

Sponsored
Columbus, OH

Wannemacher Interiors
Customized Award-Winning Interior Design Solutions in Franklin Cnty OH
 petergjp
Inspiration for a large contemporary formal and open concept medium tone wood floor living room remodel in Santa Barbara with a standard fireplace and a brick fireplace

 Scott Arthur Millwork & Cabinetry Ltd
Kitchen - transitional dark wood floor kitchen idea in Edmonton with glass-front cabinets, white cabinets, white backsplash, subway tile backsplash, paneled appliances and an island

 Sheri's Design and Consulting
The large wood beam, brick tile backsplash, and exposed brick post add to the rustic feel of this kitchen.
La Grange, Illinois
Example of a mid-sized cottage l-shaped medium tone wood floor eat-in kitchen design in Chicago with a farmhouse sink, shaker cabinets, stainless steel appliances, an island, white cabinets, soapstone countertops and stone tile backsplash
Example of a mid-sized cottage l-shaped medium tone wood floor eat-in kitchen design in Chicago with a farmhouse sink, shaker cabinets, stainless steel appliances, an island, white cabinets, soapstone countertops and stone tile backsplash

 WINN Design+Build
Inspiration for a large transitional white two-story brick gable roof remodel in DC Metro with a shingle roof

Sponsored
Columbus, OH

Hope Restoration & General Contracting
Columbus Design-Build, Kitchen & Bath Remodeling, Historic Renovations

 Natural Construction
view from from entry. Painted the existing brick fireplace, tore down wall and stripped old plaster to expose original brick and window
Living room - mid-sized eclectic open concept light wood floor and brown floor living room idea in Denver with beige walls, a standard fireplace and a brick fireplace
Living room - mid-sized eclectic open concept light wood floor and brown floor living room idea in Denver with beige walls, a standard fireplace and a brick fireplace
 DD Ford Construction
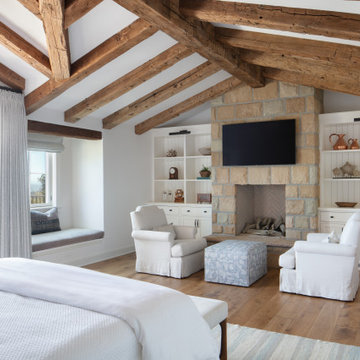
Example of a large farmhouse master medium tone wood floor, brown floor, exposed beam and vaulted ceiling bedroom design in Santa Barbara with white walls, a standard fireplace and a stone fireplace

 Moses Construction, Inc.
Example of a mid-sized country u-shaped medium tone wood floor and brown floor enclosed kitchen design in Atlanta with white cabinets, colored appliances, an island, a farmhouse sink, shaker cabinets, soapstone countertops and brick backsplash
158