
Search results for "Exposed brick chimney" in Home Design Ideas

 New Eco Landscapes
Photography by Anthony Crisafulli
Inspiration for a small eclectic shade backyard brick retaining wall landscape in New York.
Inspiration for a small eclectic shade backyard brick retaining wall landscape in New York.

 Acorn Deck House Company
With a grand total of 1,247 square feet of living space, the Lincoln Deck House was designed to efficiently utilize every bit of its floor plan. This home features two bedrooms, two bathrooms, a two-car detached garage and boasts an impressive great room, whose soaring ceilings and walls of glass welcome the outside in to make the space feel one with nature.

 Convex Development
Example of a small urban open concept and formal dark wood floor and brown floor living room design in Vancouver with a corner fireplace, white walls, a metal fireplace and no tv
Find the right local pro for your project

 Design Platform
David Lauer Photography
Example of a 1950s enclosed light wood floor living room library design in Denver with white walls, a standard fireplace, a metal fireplace and no tv
Example of a 1950s enclosed light wood floor living room library design in Denver with white walls, a standard fireplace, a metal fireplace and no tv

 LMK Interiors
Farmhouse style with an industrial, contemporary feel.
Inspiration for a large farmhouse u-shaped medium tone wood floor eat-in kitchen remodel in San Francisco with recessed-panel cabinets, white cabinets, soapstone countertops, gray backsplash, stainless steel appliances and an island
Inspiration for a large farmhouse u-shaped medium tone wood floor eat-in kitchen remodel in San Francisco with recessed-panel cabinets, white cabinets, soapstone countertops, gray backsplash, stainless steel appliances and an island
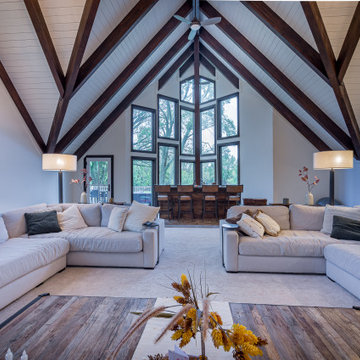
 12/12 Architects & Planners
A vaulted family room with exposed beams and a brick fireplace, blending farmhouse warmth with modern sophistication. The open-concept layout features white couches, chandeliers, and cozy interiors, all centered around a fireplace with rustic mantel and surrounds. Large windows bring in abundant natural light, highlighting the wood ceiling and architectural details that create an inviting space for family gatherings and entertaining.

 Hierarchy Architecture + Design, PLLC
Original Red Brick Colonial was restored and new additions were constructed on the sides of the house. Renovation added black shutters and white window trim to original red brick portion of the home. Additions were completed with green siding.
Architect - Hierarchy Architects + Designers, TJ Costello

Sponsored
Plain City, OH

The Creative Kitchen Company
Columbus Area Kitchen Remodeling and Refacing Professional

 Lord Design
Photography by Blackstone Studio
Bathroom design by Chelly Wentworth
Decorating by Lord Design
Restoration by Arciform
Example of a mid-sized eclectic 3/4 white tile and subway tile concrete floor and gray floor bathroom design in Portland with a pedestal sink and white walls
Example of a mid-sized eclectic 3/4 white tile and subway tile concrete floor and gray floor bathroom design in Portland with a pedestal sink and white walls

 elena del bucchia DESIGN
Modern Rustic home inspired by Scandinavian design, architecture & heritage of the home owners.
This particular image shows a family room with plenty of natural light, two way wood burning, floor to ceiling fireplace, custom furniture and exposed beams.
Photo:Martin Tessler


 Fluidesign Studio
Building Design, Plans, and Interior Finishes by: Fluidesign Studio I Builder: Schmidt Homes Remodeling I Photographer: Seth Benn Photography
Inspiration for a mid-sized cottage medium tone wood floor and brown floor enclosed dining room remodel in Minneapolis with beige walls
Inspiration for a mid-sized cottage medium tone wood floor and brown floor enclosed dining room remodel in Minneapolis with beige walls
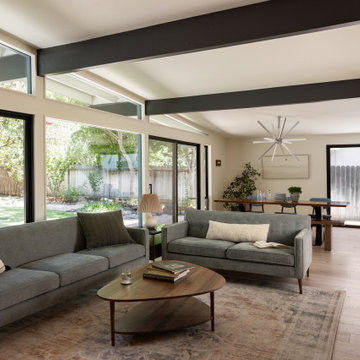
 MAK Design + Build Inc.
Mid-sized mid-century modern open concept light wood floor, beige floor and exposed beam living room photo in Sacramento with white walls, a two-sided fireplace, a brick fireplace and no tv

 Studio M Interiors
Inspiration for a mid-sized timeless gray two-story wood gable roof remodel in Minneapolis with a shingle roof

Sponsored
Delaware, OH

Buckeye Basements, Inc.
Central Ohio's Basement Finishing ExpertsBest Of Houzz '13-'21

 ColbyCo Painting
Mid-sized traditional gray two-story concrete fiberboard gable roof idea in Chicago with a shingle roof

 Chris Bradley Photography
Family room - contemporary open concept family room idea in Chicago with no fireplace

 User
Living room - mid-sized industrial enclosed medium tone wood floor and brick wall living room idea in New York with red walls, no fireplace and no tv


Sponsored
Columbus, OH

Structural Remodeling
Franklin County's Heavy Timber Specialists | Best of Houzz 2020!

 Depole Design llc
How to create zones in a space to define the areas and maintain a massive sense of scale with intimate elements
Inspiration for a huge industrial open concept light wood floor living room remodel in New York with white walls
Inspiration for a huge industrial open concept light wood floor living room remodel in New York with white walls

 Charles Rabinovitch Architects
Living room - mid-sized 1960s enclosed medium tone wood floor living room idea in New York with white walls, a two-sided fireplace and a brick fireplace
 User
Living room - mid-sized industrial open concept light wood floor and beige floor living room idea with brown walls, no fireplace and a wall-mounted tv
159