
Search results for "Exposed brick chimney" in Home Design Ideas
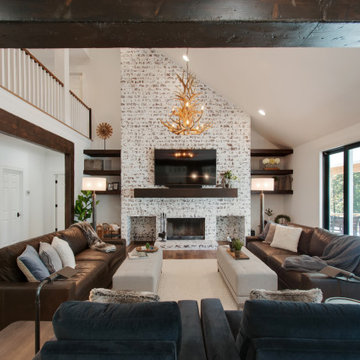
 Usable Space Interiors, LLC
Music Room!!!
Example of a mid-sized country open concept medium tone wood floor, brown floor, vaulted ceiling and exposed beam living room design in Nashville with a music area, white walls, a standard fireplace, a brick fireplace and a wall-mounted tv
Example of a mid-sized country open concept medium tone wood floor, brown floor, vaulted ceiling and exposed beam living room design in Nashville with a music area, white walls, a standard fireplace, a brick fireplace and a wall-mounted tv

 Krieger + Associates Architects, Inc.
A breezeway between the garage and the house was enclosed and became a beautiful, welcoming mudroom with convenient office space.
Photography (c) Jeffrey Totaro.

 Studio Durham Architects
Detail shot of custom designed/fabricated outdoor table. Adjusts in height from coffee table to tea table heights.
Christian Sauer Images
Example of a mid-sized urban rooftop deck container garden design in St Louis with no cover
Example of a mid-sized urban rooftop deck container garden design in St Louis with no cover
Find the right local pro for your project

 JWT Associates
The original firebox was saved and a new tile surround was added. The new mantle is made of an original ceiling beam that was removed for the remodel. The hearth is bluestone.
Tile from Heath Ceramics in LA.
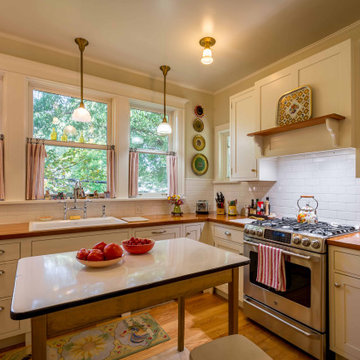
 12/12 Architects & Planners
Mid-sized ornate u-shaped light wood floor, brown floor and wallpaper ceiling enclosed kitchen photo in Chicago with a drop-in sink, recessed-panel cabinets, white cabinets, wood countertops, white backsplash, ceramic backsplash, white appliances, an island and brown countertops

 Mina Brinkey
Photo: Mina Brinkey © 2013 Houzz
Example of a classic white two-story exterior home design in Tampa
Example of a classic white two-story exterior home design in Tampa

 North Pointe Interiors
Mid-sized transitional galley ceramic tile and beige floor eat-in kitchen photo in Detroit with a peninsula, dark wood cabinets, stainless steel appliances, shaker cabinets and granite countertops

Sponsored
Columbus, OH

Structural Remodeling
Franklin County's Heavy Timber Specialists | Best of Houzz 2020!

 H3K Design
Patrick Ketchum
Living room - 1960s formal and open concept concrete floor living room idea in Los Angeles with blue walls and a standard fireplace
Living room - 1960s formal and open concept concrete floor living room idea in Los Angeles with blue walls and a standard fireplace


 Jennifer Garner Interiors
Michael Hunter Photography
Living room - cottage medium tone wood floor and brown floor living room idea in Austin with white walls, a standard fireplace, a stone fireplace and a wall-mounted tv
Living room - cottage medium tone wood floor and brown floor living room idea in Austin with white walls, a standard fireplace, a stone fireplace and a wall-mounted tv

 The Working Kitchen, Ltd.
Inspiration for a mid-sized farmhouse l-shaped ceramic tile and red floor kitchen remodel in New York with a farmhouse sink, beaded inset cabinets, white cabinets, soapstone countertops, stainless steel appliances, an island and black countertops

 Home Design & Decor Magazine
Photographer: Michael Hunter http://michaelhunterphotography.com/
Designer: Amy Slaughter http://www.houzz.com/pro/slaughterdesignstudio/slaughter-design-studio
Feb/Mar 2016
Hill Country French Country http://urbanhomemagazine.com/feature/1508

 Everything Home
Our Indianapolis design studio designed a gut renovation of this home which opened up the floorplan and radically changed the functioning of the footprint. It features an array of patterned wallpaper, tiles, and floors complemented with a fresh palette, and statement lights.
Photographer - Sarah Shields
---
Project completed by Wendy Langston's Everything Home interior design firm, which serves Carmel, Zionsville, Fishers, Westfield, Noblesville, and Indianapolis.
For more about Everything Home, click here: https://everythinghomedesigns.com/
To learn more about this project, click here:
https://everythinghomedesigns.com/portfolio/country-estate-transformation/

Sponsored
Columbus, OH

Hope Restoration & General Contracting
Columbus Design-Build, Kitchen & Bath Remodeling, Historic Renovations

 KraftMaster Renovations
Home office is a bright space from the perimeter of windows letting in all of the natural light. height and visual interest form the interior ceiling lines tied together offers spectacular lines. The space is warmed up with the natural slate flooring which has radiant floor hot water heating. The once exterior chimney was cleaned up to expose the beautiful brick. A freestanding wood stove was added and will keep the room toasty during the cold winter nights.
Photography by Chris Veith

 Tali Roth
Photos by Samantha Goh for Homepolish
Living room - transitional living room idea with white walls, a standard fireplace and a brick fireplace
Living room - transitional living room idea with white walls, a standard fireplace and a brick fireplace

 Noble Architects, LLC
The glass doors leading from the Great Room to the screened porch can be folded to provide three large openings for the Southern breeze to travel through the home.
Photography: Garett + Carrie Buell of Studiobuell/ studiobuell.com

 Pamela Dailey Design
Gotham Photo Company
Example of a small transitional master light wood floor bedroom design in New York with white walls and no fireplace
Example of a small transitional master light wood floor bedroom design in New York with white walls and no fireplace

Sponsored
Columbus, OH
Free consultation for landscape design!

Peabody Landscape Group
Franklin County's Reliable Landscape Design & Contracting

 Charlotte Bath Crafters
Example of a mid-sized transitional master multicolored tile and ceramic tile marble floor and multicolored floor doorless shower design in Charlotte with flat-panel cabinets, gray cabinets, solid surface countertops, beige countertops, a two-piece toilet, gray walls and an undermount sink

 CMI Construction
This Bentonville Estate home was updated with paint, carpet, hardware, fixtures, and oak doors. A golf simulation room and gym were also added to the home during the remodel.
Ramage Third Generation Photography

 A & J Woodworking Inc
Example of a mid-sized cottage u-shaped medium tone wood floor enclosed kitchen design in Columbus with shaker cabinets, white cabinets, laminate countertops, blue backsplash, stainless steel appliances and no island
160