
Search results for "Exposed brick chimney" in Home Design Ideas

 TRA studio Architecture PLLC
Eat-in kitchen - industrial medium tone wood floor eat-in kitchen idea in New York with brown walls and an island

 CMI Construction
This Bentonville Estate home was updated with paint, carpet, hardware, fixtures, and oak doors. A golf simulation room and gym were also added to the home during the remodel.
Ramage Third Generation Photography

 Wilson Lighting
Inspiration for a large shabby-chic style master medium tone wood floor and brown floor bedroom remodel in St Louis with white walls, a standard fireplace and a tile fireplace
Find the right local pro for your project

 Besch Architecture
The original master bathroom was cramped and the truss was enclosed by drywall. We opened it up and reconfigured the entry to the bathroom and in turn exposed the great truss passing through the space.
Peter Nilson Photography

 Greening Homes Ltd.
Example of an urban light wood floor open concept kitchen design in Toronto with an undermount sink, flat-panel cabinets, gray cabinets, gray backsplash, a peninsula and black countertops

 Solitude Homes
Large country open concept light wood floor and beige floor living room photo in Boise with white walls, a standard fireplace, a brick fireplace and a wall-mounted tv

 Gamble Home Services, Inc.
Photo by Jeff Dodge
Inspiration for a mid-sized contemporary courtyard patio remodel in Charleston with a fire pit and no cover
Inspiration for a mid-sized contemporary courtyard patio remodel in Charleston with a fire pit and no cover

Sponsored
Columbus, OH

Structural Remodeling
Franklin County's Heavy Timber Specialists | Best of Houzz 2020!


 ROAM Architecture
These new homeowners fell in love with this home's location and size, but weren't thrilled about it's dated exterior. They approached us with the idea of turning this 1980's contemporary home into a Modern Farmhouse aesthetic, complete with white board and batten siding, a new front porch addition, a new roof deck addition, as well as enlarging the current garage. New windows throughout, new metal roofing, exposed rafter tails and new siding throughout completed the exterior renovation.

 WCC design+build
Example of a bedroom and mid-sized farmhouse girl carpeted kids' bedroom design with white walls

 Positive Chimney & Fireplace
Family room - mid-sized scandinavian open concept dark wood floor family room idea with a standard fireplace, a stone fireplace and brown walls

 Habitations Residential Design Group
Mid-sized country formal and open concept medium tone wood floor and brown floor living room photo in Salt Lake City with white walls, a standard fireplace, a brick fireplace and a wall-mounted tv

 OSMOND DESIGNS
Large transitional light wood floor and brown floor seated home bar photo in Salt Lake City with shaker cabinets, white backsplash, an undermount sink, black cabinets, marble countertops, subway tile backsplash and white countertops



 Classic Remodeling & Construction, Inc.
Photography: Jason Stemple
Study room - small traditional freestanding desk medium tone wood floor and brown floor study room idea in Charleston with beige walls and no fireplace
Study room - small traditional freestanding desk medium tone wood floor and brown floor study room idea in Charleston with beige walls and no fireplace

 Henrietta Heisler Interiors Inc
Utilizing what was existing, the entry stairway steps were created from original salvaged wood beams.
Inspiration for a large industrial medium tone wood floor, brown floor, exposed beam and brick wall hallway remodel with white walls
Inspiration for a large industrial medium tone wood floor, brown floor, exposed beam and brick wall hallway remodel with white walls
 12/12 Architects & Planners
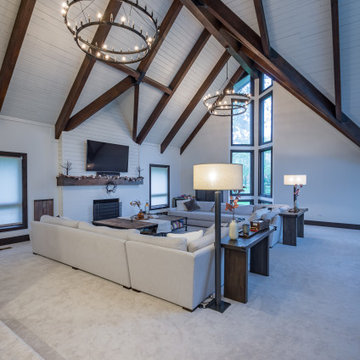
A vaulted family room with exposed beams and a brick fireplace, blending farmhouse warmth with modern sophistication. The open-concept layout features a white sectional couch, chandeliers, and cozy interiors, all centered around a fireplace with rustic mantel and surrounds. Large windows bring in abundant natural light, highlighting the wood ceiling and architectural details that create an inviting space for family gatherings and entertaining.

 Misiaszek Turpin pllc
The 800 square-foot guest cottage is located on the footprint of a slightly smaller original cottage that was built three generations ago. With a failing structural system, the existing cottage had a very low sloping roof, did not provide for a lot of natural light and was not energy efficient. Utilizing high performing windows, doors and insulation, a total transformation of the structure occurred. A combination of clapboard and shingle siding, with standout touches of modern elegance, welcomes guests to their cozy retreat.
The cottage consists of the main living area, a small galley style kitchen, master bedroom, bathroom and sleeping loft above. The loft construction was a timber frame system utilizing recycled timbers from the Balsams Resort in northern New Hampshire. The stones for the front steps and hearth of the fireplace came from the existing cottage’s granite chimney. Stylistically, the design is a mix of both a “Cottage” style of architecture with some clean and simple “Tech” style features, such as the air-craft cable and metal railing system. The color red was used as a highlight feature, accentuated on the shed dormer window exterior frames, the vintage looking range, the sliding doors and other interior elements.
Photographer: John Hession

Sponsored
Plain City, OH

The Creative Kitchen Company
Columbus Area Kitchen Remodeling and Refacing Professional

 Divine Custom Homes
Example of a mountain style beige floor and light wood floor sunroom design with a corner fireplace, a stone fireplace and a standard ceiling

 TCP Custom Outdoor Living
This freestanding covered patio with an outdoor kitchen and fireplace is the perfect retreat! Just a few steps away from the home, this covered patio is about 500 square feet.
The homeowner had an existing structure they wanted replaced. This new one has a custom built wood
burning fireplace with an outdoor kitchen and is a great area for entertaining.
The flooring is a travertine tile in a Versailles pattern over a concrete patio.
The outdoor kitchen has an L-shaped counter with plenty of space for prepping and serving meals as well as
space for dining.
The fascia is stone and the countertops are granite. The wood-burning fireplace is constructed of the same stone and has a ledgestone hearth and cedar mantle. What a perfect place to cozy up and enjoy a cool evening outside.
The structure has cedar columns and beams. The vaulted ceiling is stained tongue and groove and really
gives the space a very open feel. Special details include the cedar braces under the bar top counter, carriage lights on the columns and directional lights along the sides of the ceiling.
Click Photography
 TCP Custom Outdoor Living
TK Images Photography
Patio - huge rustic backyard tile patio idea in Houston with a roof extension and a fireplace
Patio - huge rustic backyard tile patio idea in Houston with a roof extension and a fireplace
162