
Search results for "Exposed kitchen sink" in Home Design Ideas

 Freestyle Interiors
Example of a large minimalist l-shaped porcelain tile and beige floor kitchen design in Miami with flat-panel cabinets, dark wood cabinets, paneled appliances, two islands, white countertops and an undermount sink
 Brenda Motter Interiors LTD
Photographer: Calgary Photos
Builder: www.timberstoneproperties.ca

Inspiration for a large craftsman u-shaped dark wood floor eat-in kitchen remodel in Calgary with a farmhouse sink, shaker cabinets, dark wood cabinets, granite countertops, beige backsplash, stone tile backsplash, paneled appliances and an island
Inspiration for a large craftsman u-shaped dark wood floor eat-in kitchen remodel in Calgary with a farmhouse sink, shaker cabinets, dark wood cabinets, granite countertops, beige backsplash, stone tile backsplash, paneled appliances and an island
 Jennifer Gilmer Kitchen & Bath
Design by #JGKB in McLean, Virginia.
Photography by Bob Narod.
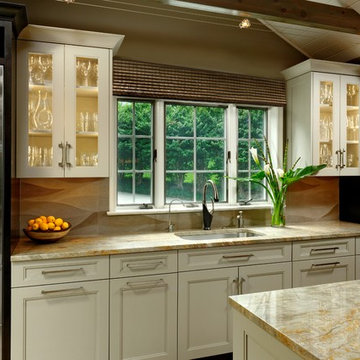
Open concept kitchen - large transitional l-shaped medium tone wood floor open concept kitchen idea in DC Metro with an undermount sink, recessed-panel cabinets, white cabinets, granite countertops, beige backsplash, stainless steel appliances and an island
Open concept kitchen - large transitional l-shaped medium tone wood floor open concept kitchen idea in DC Metro with an undermount sink, recessed-panel cabinets, white cabinets, granite countertops, beige backsplash, stainless steel appliances and an island
Find the right local pro for your project

 Best Custom Homes, LLC
Photos: Eric Lucero
Inspiration for a large rustic l-shaped medium tone wood floor and brown floor eat-in kitchen remodel in Denver with an undermount sink, flat-panel cabinets, gray cabinets, gray backsplash, stainless steel appliances, an island and white countertops
Inspiration for a large rustic l-shaped medium tone wood floor and brown floor eat-in kitchen remodel in Denver with an undermount sink, flat-panel cabinets, gray cabinets, gray backsplash, stainless steel appliances, an island and white countertops

 Karr Bick Kitchen and Bath
Denash Photography, designed by Jenny Rausch
Example of a small country l-shaped medium tone wood floor open concept kitchen design in St Louis with white cabinets, colored appliances, an island, an undermount sink, beaded inset cabinets, quartz countertops, multicolored backsplash and mosaic tile backsplash
Example of a small country l-shaped medium tone wood floor open concept kitchen design in St Louis with white cabinets, colored appliances, an island, an undermount sink, beaded inset cabinets, quartz countertops, multicolored backsplash and mosaic tile backsplash

 SINGLEPOINT DESIGN BUILD INC.
Eat-in kitchen - mid-sized transitional u-shaped beige floor and medium tone wood floor eat-in kitchen idea in San Francisco with an undermount sink, open cabinets, gray backsplash, an island, black cabinets, marble countertops, stone slab backsplash and paneled appliances

 Digital Home LLC
Example of a cottage single-wall dark wood floor eat-in kitchen design in New York with a farmhouse sink, recessed-panel cabinets, white cabinets, paneled appliances, wood countertops, gray backsplash, stone tile backsplash and gray walls

Sponsored
Grove City, OH

AIS Renovations
Custom Craftsmanship & Construction Solutions in Franklin County, Ohio

 KuDa Photography
Urban l-shaped concrete floor kitchen photo in Portland with stainless steel appliances, red walls, an island, stainless steel cabinets, an undermount sink and red backsplash

 Fredman Design Group
Designers gave the house a wood-and-steel façade that blends traditional and industrial elements.Photography by Eric Hausman
Designers gave the house a wood-and-steel façade that blends traditional and industrial elements. This home’s noteworthy steel shipping container construction material, offers a streamlined aesthetic and industrial vibe, with sustainable attributes and strength. Recycled shipping containers are fireproof, impervious to water and stronger than traditional building materials. Inside, muscular concrete walls, burnished cedar beams and custom oak cabinetry give the living spaces definition, decorative might, and storage and seating options.
For more than 40 years, Fredman Design Group has been in the business of Interior Design. Throughout the years, we’ve built long-lasting relationships with our clients through our client-centric approach. When creating designs, our decisions depend on the personality of our clients—their dreams and their aspirations. We manifest their lifestyle by incorporating elements of design with those of our clients to create a unique environment, down to the details of the upholstery and accessories. We love it when a home feels finished and lived in, with various layers and textures.
While each of our clients and their stories has varied over the years, they’ve come to trust us with their projects—whether it’s a single room to the larger complete renovation, addition, or new construction.
They value the collaborative team that is behind each project, embracing the diversity that each designer is able to bring to their project through their love of art, travel, fashion, nature, history, architecture or film—ultimately falling in love with the nurturing environments we create for them.
We are grateful for the opportunity to tell each of clients’ stories through design. What story can we help you tell?
Call us today to schedule your complimentary consultation - 312-587-9184
 Erin Kelly Photography

Inspiration for a mid-sized eclectic l-shaped dark wood floor and brown floor kitchen remodel with an island, an undermount sink, shaker cabinets, white cabinets, white backsplash, subway tile backsplash, stainless steel appliances and white countertops
 Pavonetti Architecture
Photo by Amanda Kirkpatrick
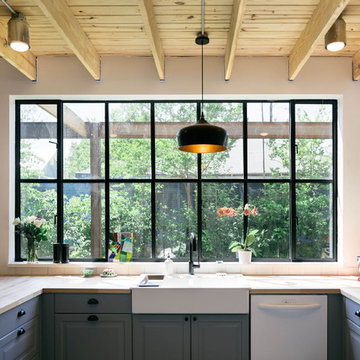
Inspiration for an industrial kitchen remodel in Austin
Inspiration for an industrial kitchen remodel in Austin
 Our Town Plans
Todd Stone

Inspiration for a mid-sized farmhouse l-shaped brown floor, dark wood floor, exposed beam, shiplap ceiling and vaulted ceiling kitchen remodel with white cabinets, marble countertops, white backsplash, stainless steel appliances, an island, a single-bowl sink, shaker cabinets, shiplap backsplash and white countertops
Inspiration for a mid-sized farmhouse l-shaped brown floor, dark wood floor, exposed beam, shiplap ceiling and vaulted ceiling kitchen remodel with white cabinets, marble countertops, white backsplash, stainless steel appliances, an island, a single-bowl sink, shaker cabinets, shiplap backsplash and white countertops

 Jennifer Robin Interiors
Joe Fletcher Photography
Example of a transitional open concept kitchen design in San Francisco
Example of a transitional open concept kitchen design in San Francisco



 Haven Design and Construction
Matthew Niemann Photography
Laundry room - transitional galley brick floor and brown floor laundry room idea with an undermount sink, raised-panel cabinets, gray cabinets, white walls, a side-by-side washer/dryer and beige countertops
Laundry room - transitional galley brick floor and brown floor laundry room idea with an undermount sink, raised-panel cabinets, gray cabinets, white walls, a side-by-side washer/dryer and beige countertops

 Anthony James Master Builders, LLC
Example of a cottage l-shaped medium tone wood floor and brown floor kitchen design in New York with a farmhouse sink, shaker cabinets, medium tone wood cabinets, white backsplash, brick backsplash, stainless steel appliances, an island and white countertops

 SR Design Group, Inc.
Monica Slaney
Example of a classic l-shaped patio kitchen design with a farmhouse sink, louvered cabinets, distressed cabinets, granite countertops, gray backsplash, mosaic tile backsplash and stainless steel appliances
Example of a classic l-shaped patio kitchen design with a farmhouse sink, louvered cabinets, distressed cabinets, granite countertops, gray backsplash, mosaic tile backsplash and stainless steel appliances

 Ann Lowengart Interiors
A partial remodel of a Marin ranch home, this residence was designed to highlight the incredible views outside its walls. The husband, an avid chef, requested the kitchen be a joyful space that supported his love of cooking. High ceilings, an open floor plan, and new hardware create a warm, comfortable atmosphere. With the concept that “less is more,” we focused on the orientation of each room and the introduction of clean-lined furnishings to highlight the view rather than the decor, while statement lighting, pillows, and textures added a punch to each space.



 Charleston Home + Design Mag
Photo by Patrick Brickman/
Interior Design by Lynn Turner of Salt Sea Design and Interiors/
Builder is Coleman Builders/
Architect is Phil Clarke of Clarke Design Group

 Murdock Solon Architects
Rachael Stollar
Urban dark wood floor eat-in kitchen photo in New York with a farmhouse sink, shaker cabinets, white cabinets, stainless steel appliances, no island and concrete countertops
Urban dark wood floor eat-in kitchen photo in New York with a farmhouse sink, shaker cabinets, white cabinets, stainless steel appliances, no island and concrete countertops

 Sunstone Interiors
Mid-sized trendy u-shaped slate floor open concept kitchen photo in Los Angeles with a farmhouse sink, wood countertops, multicolored backsplash, black appliances, a peninsula, flat-panel cabinets, medium tone wood cabinets, ceramic backsplash and beige countertops
28