
Search results for "Exposed rafter ceiling" in Home Design Ideas
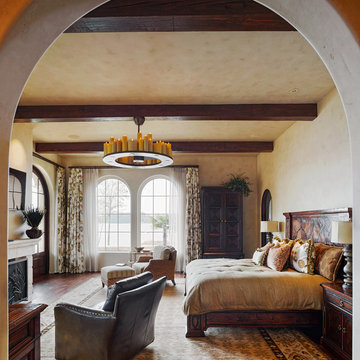
 Keith Bruns Woodworking
David Duncan Livingston
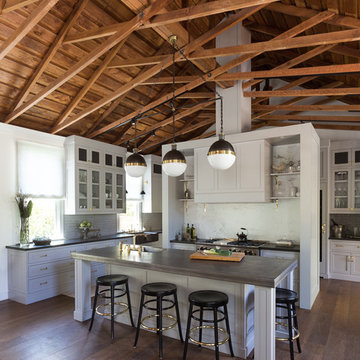
Inspiration for a transitional open concept kitchen remodel in San Francisco with an island
Inspiration for a transitional open concept kitchen remodel in San Francisco with an island
 Giffin & Crane General Contractors, Inc.

Bedroom and fireplace.
Inspiration for a mediterranean bedroom remodel in Santa Barbara with white walls
Inspiration for a mediterranean bedroom remodel in Santa Barbara with white walls
Find the right local pro for your project

 ELM Construction LLC
The homeowners were ready to renovate this basement to add more living space for the entire family. Before, the basement was used as a playroom, guest room and dark laundry room! In order to give the illusion of higher ceilings, the acoustical ceiling tiles were removed and everything was painted white. The renovated space is now used not only as extra living space, but also a room to entertain in.
Photo Credit: Natan Shar of BHAMTOURS

 Jennifer Robin Interiors
Joe Fletcher Photography
Example of a transitional formal and open concept living room design in San Francisco
Example of a transitional formal and open concept living room design in San Francisco

 Divine Custom Homes
Photos by Spacecrafting
Transitional screened-in side porch photo in Minneapolis with decking and a roof extension
Transitional screened-in side porch photo in Minneapolis with decking and a roof extension

 Mylands
Charterhouse No.4 Kitchen Cupboards.
Alderman No.60 Kitchen Table.
Bond Street No.219 Kitchen Cabinets
Kitchen by Middleton Bespoke Interiors.
Farmhouse kitchen photo in London
Farmhouse kitchen photo in London


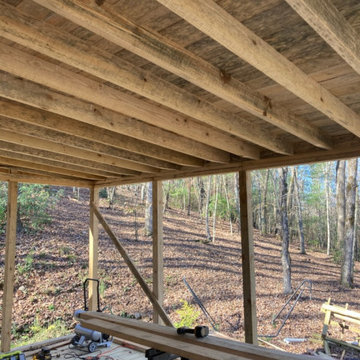


 John Cole Architect
Brian Vanden Brink
Cottage screened-in porch idea in Portland Maine with decking and a roof extension
Cottage screened-in porch idea in Portland Maine with decking and a roof extension


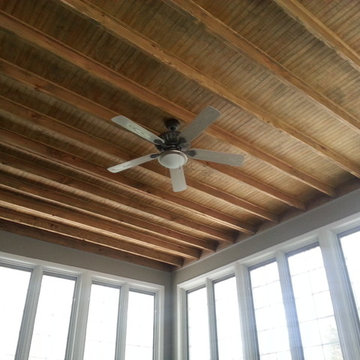
 Groundswell Contracting
Work performed by Groundswell Contracting as part of whole house gut rehabilitation due to fire damage. Photo taken by Quentin Unsworth, LEED AP, Groundswell Contracting.

 Walker Warner Architects
Matthew Millman
Inspiration for a country u-shaped medium tone wood floor kitchen remodel in San Francisco with shaker cabinets, white cabinets, wood countertops, an island and stainless steel appliances
Inspiration for a country u-shaped medium tone wood floor kitchen remodel in San Francisco with shaker cabinets, white cabinets, wood countertops, an island and stainless steel appliances

 Hutker Architects
Brian Vanden Brink
Mid-sized beach style open concept light wood floor living room photo in Boston with white walls and no fireplace
Mid-sized beach style open concept light wood floor living room photo in Boston with white walls and no fireplace

 SHM Architects
Photography: Nathan Schroder
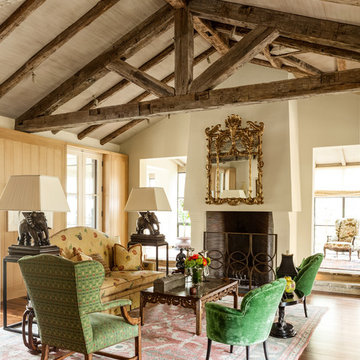
Inspiration for a mediterranean living room remodel in Dallas with beige walls
Inspiration for a mediterranean living room remodel in Dallas with beige walls
 ELM Construction LLC
The homeowners were ready to renovate this basement to add more living space for the entire family. Before, the basement was used as a playroom, guest room and dark laundry room! In order to give the illusion of higher ceilings, the acoustical ceiling tiles were removed and everything was painted white. The renovated space is now used not only as extra living space, but also a room to entertain in.
Photo Credit: Natan Shar of BHAMTOURS
 Divine Custom Homes
Photos by Spacecrafting
This is an example of a transitional back porch design in Minneapolis with decking and a roof extension.
This is an example of a transitional back porch design in Minneapolis with decking and a roof extension.

Sponsored
Columbus, OH

Wannemacher Interiors
Customized Award-Winning Interior Design Solutions in Franklin Cnty OH
 SHM Architects
Nathan Schroder

Example of a study space and large beach style gender-neutral carpeted kids' study room design in Dallas with white walls
Example of a study space and large beach style gender-neutral carpeted kids' study room design in Dallas with white walls

Example of a mid-sized danish formal and open concept light wood floor and brown floor living room design in Los Angeles with white walls, a standard fireplace, no tv and a concrete fireplace
 Triangle Home Solutions LLC
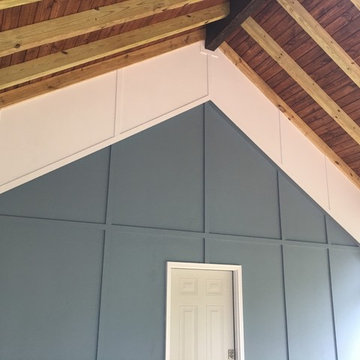
4x6 exposed rafters with 2x6 T&G ceiling and craftsman wall.
Inspiration for a craftsman home design remodel in Raleigh
Inspiration for a craftsman home design remodel in Raleigh
2