
Search results for "Exposed support beams" in Home Design Ideas

 Suman Architects
Large mountain style living room photo in Denver with a standard fireplace and a stone fireplace

 Bruns Architecture
Tricia Shay Photography
Inspiration for a mid-sized contemporary porcelain tile and gray floor single front door remodel in Milwaukee with a red front door and white walls
Inspiration for a mid-sized contemporary porcelain tile and gray floor single front door remodel in Milwaukee with a red front door and white walls

 Ponciano Design
Inspiration for a small 1950s medium tone wood floor and brown floor kitchen/dining room combo remodel in Portland with gray walls and no fireplace
Find the right local pro for your project

 ACR Construction
Example of a mid-sized arts and crafts open concept carpeted family room design with a standard fireplace, a brick fireplace, a music area, white walls and a tv stand

 Berg Construction
Eat-in kitchen - mid-sized transitional galley light wood floor and beige floor eat-in kitchen idea in San Diego with a farmhouse sink, shaker cabinets, white cabinets, white backsplash, stainless steel appliances, an island, white countertops, quartz countertops and mosaic tile backsplash

 Albers Design LLC
Inspiration for a large transitional look-out carpeted and beige floor basement game room remodel in Minneapolis with gray walls and a stone fireplace

 User
UserShiflet Group Architects
Photographer Nick Johnson
Example of a cottage open concept living room design in Austin with white walls, a standard fireplace, a stone fireplace and no tv
Example of a cottage open concept living room design in Austin with white walls, a standard fireplace, a stone fireplace and no tv

Sponsored
Fredericksburg, OH

High Point Cabinets
Columbus' Experienced Custom Cabinet Builder | 4x Best of Houzz Winner

 CLB Architects
Audrey Hall
Example of an urban galley concrete floor kitchen design in Jackson with flat-panel cabinets, white cabinets, metallic backsplash and an island
Example of an urban galley concrete floor kitchen design in Jackson with flat-panel cabinets, white cabinets, metallic backsplash and an island

 Rikki Snyder
Photo: Rikki Snyder © 2013 Houzz
Living room - eclectic open concept living room idea in New York with white walls
Living room - eclectic open concept living room idea in New York with white walls

 Centre Sky Architecture Ltd
The lower level living room.
Photos by Gibeon Photography
Basement - rustic black floor basement idea with beige walls, a wood fireplace surround and a ribbon fireplace
Basement - rustic black floor basement idea with beige walls, a wood fireplace surround and a ribbon fireplace
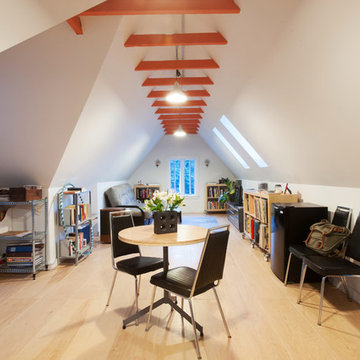
 Jason Snyder
Photo: Jason Snyder © Houzz 2013
Inspiration for a contemporary open concept light wood floor family room remodel with white walls and no fireplace
Inspiration for a contemporary open concept light wood floor family room remodel with white walls and no fireplace

 Buckenmeyer Architecture
Photo by Jeff Amram Photography
Inspiration for a transitional bedroom remodel in Portland
Inspiration for a transitional bedroom remodel in Portland

 Divine Custom Homes
Photos by Spacecrafting
This is an example of a transitional back porch design in Minneapolis with decking and a roof extension.
This is an example of a transitional back porch design in Minneapolis with decking and a roof extension.



 Morrison Interiors
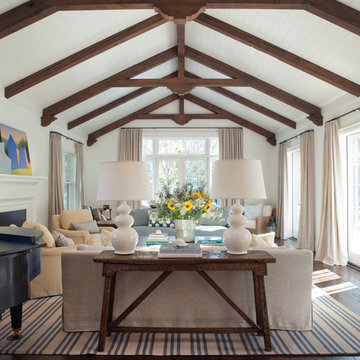
This expansive living and dining room has a comfortable stylish feel suitable for entertaining and relaxing. Photos by: Rod Foster
Example of a huge transitional open concept light wood floor living room design in Orange County with a bar, white walls, a standard fireplace, a concrete fireplace and no tv
Example of a huge transitional open concept light wood floor living room design in Orange County with a bar, white walls, a standard fireplace, a concrete fireplace and no tv



 Rocky Mountain Homes/Rocky Mountain Log Homes
Rocky Mountain Log Homes
Inspiration for a large rustic open concept and formal dark wood floor and brown floor living room remodel with gray walls, a standard fireplace, a stone fireplace and no tv
Inspiration for a large rustic open concept and formal dark wood floor and brown floor living room remodel with gray walls, a standard fireplace, a stone fireplace and no tv

Sponsored
Delaware, OH

Buckeye Basements, Inc.
Central Ohio's Basement Finishing ExpertsBest Of Houzz '13-'21

 Pinnacle Mountain Homes
Pinnacle Mountain Homes
©Darren Edwards Photographs
Mountain style galley medium tone wood floor open concept kitchen photo in Denver with shaker cabinets, dark wood cabinets and an island
Mountain style galley medium tone wood floor open concept kitchen photo in Denver with shaker cabinets, dark wood cabinets and an island

 NW HomeWorks
Watch this kitchen come together in our YouTube video: http://www.youtube.com/watch?v=4HlvIoar2VQ

 Greenauer Design Group
David Patterson
Example of a mountain style formal and open concept dark wood floor living room design in Denver with white walls, a standard fireplace and a stone fireplace
Example of a mountain style formal and open concept dark wood floor living room design in Denver with white walls, a standard fireplace and a stone fireplace
4