
Search results for "Extended" in Home Design Ideas


 Klopf Architecture
Klopf Architecture completely remodeled this once dark Eichler house in Palo Alto creating a more open, bright and functional family home. The reconfigured great room with new full height windows and sliding glass doors blends the indoors with the newly landscaped patio and seating areas outside. The former galley kitchen was relocated and was opened up to have clear sight lines through the great room and out to the patios and yard, including a large island and a beautiful walnut bar countertop with seating. An integrated small front addition was added allowing for a more spacious master bath and hall bath layouts. With the removal of the old brick fireplace, larger sliding glass doors and multiple skylights now flood the home with natural light.
The goals were to work within the Eichler style while creating a more open, indoor-outdoor flow and functional spaces, as well as a more efficient building envelope including a well insulated roof, providing solutions that many Eichler homeowners appreciate. The original entryway lacked unique details; the clients desired a more gracious front approach. The historic Eichler color palette was used to create a modern updated front facade.
Durable grey porcelain floor tiles unify the entire home, creating a continuous flow. They, along with white walls, provide a backdrop for the unique elements and materials to stand on their own, such as the brightly colored mosaic tiles, the walnut bar and furniture, and stained ceiling boards. A secondary living space was extended out to the patio with the addition of a bench and additional seating.
This Single family Eichler 4 bedroom 2 bath remodel is located in the heart of the Silicon Valley.
Klopf Architecture Project Team: John Klopf, Klara Kevane, and Ethan Taylor
Contractor: Coast to Coast Construction
Landscape Contractor: Discelli
Structural Engineer: Brian Dotson Consulting Engineer
Photography ©2018 Mariko Reed
Location: Palo Alto, CA
Year completed: 2017

 YS BUILT, LLC
A new custom residence in the Harrison Views neighborhood of Issaquah Highlands.
The home incorporates high-performance envelope elements (a few of the strategies so far include alum-clad windows, rock wall house wrap insulation, green-roofs and provision for photovoltaic panels).
The building site has a unique upper bench and lower bench with a steep slope between them. The siting of the house takes advantage of this topography, creating a linear datum line that not only serves as a retaining wall but also as an organizing element for the home’s circulation.
The massing of the home is designed to maximize views, natural daylight and compliment the scale of the surrounding community. The living spaces are oriented to capture the panoramic views to the southwest and northwest, including Lake Washington and the Olympic mountain range as well as Seattle and Bellevue skylines.
A series of green roofs and protected outdoor spaces will allow the homeowners to extend their living spaces year-round.
With an emphasis on durability, the material palette will consist of a gray stained cedar siding, corten steel panels, cement board siding, T&G fir soffits, exposed wood beams, black fiberglass windows, board-formed concrete, glass railings and a standing seam metal roof.
A careful site analysis was done early on to suss out the best views and determine how unbuilt adjacent lots might be developed.
The total area is 3,425 SF of living space plus 575 SF for the garage.
Photos by Benjamin Benschneider. Architecture by Studio Zerbey Architecture + Design. Cabinets by LEICHT SEATTLE.
Find the right local pro for your project
 Interiology Design Co.

The balusters and doors are painted nearly black in Railings by Farrow & Ball, adding a rich custom look to the staircase and hallway. A Century bench, wrapped in granite sheepskin, features a weightless acrylic base. What appears as art above the bench is actually an additional television for the family to enjoy. We love the board and baton detailing on the side of the staircase wall.

 Pacwest Builders LLC
Ross Chandler
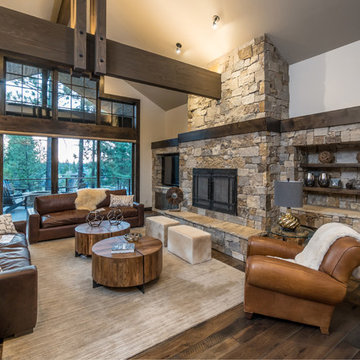
Living room - large rustic formal and open concept medium tone wood floor living room idea in Other with gray walls, a standard fireplace, a stone fireplace and a media wall
Living room - large rustic formal and open concept medium tone wood floor living room idea in Other with gray walls, a standard fireplace, a stone fireplace and a media wall




 DEANE Inc | Distinctive Design & Cabinetry

This modern kitchen by DEANE inc maintains a classic style with its sophisticated custom cabinetry, countertops, and hardwood floors. The overhanging countertop allows for additional seating, creating a breakfast bar.
 Interiology Design Co.


Back-to-back floating vanities complement the unique layout and abundance of windows in this lively master bathroom. Photo by Jared Kuzia.
Example of a classic master beige floor bathroom design in Boston with blue cabinets, multicolored walls, an undermount sink, white countertops and recessed-panel cabinets
Example of a classic master beige floor bathroom design in Boston with blue cabinets, multicolored walls, an undermount sink, white countertops and recessed-panel cabinets
 RLH Studio
Spacecrafting Photography

Elegant l-shaped dark wood floor, brown floor and coffered ceiling open concept kitchen photo in Minneapolis with raised-panel cabinets, white cabinets, white backsplash, subway tile backsplash, an island and white countertops
Elegant l-shaped dark wood floor, brown floor and coffered ceiling open concept kitchen photo in Minneapolis with raised-panel cabinets, white cabinets, white backsplash, subway tile backsplash, an island and white countertops
 MIG Furniture Design, Inc.
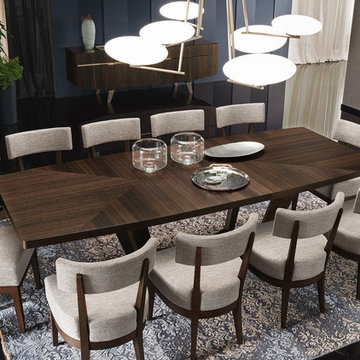
Accademia Luxury Italian Dining Set by ALF Group. Accademia is a unique dining room furniture collection made in Italy by ALF Da Fre that is designed to be one and only solution for your entire home. Great attention to all the tiny details makes Accademia really ideal and luxury looking. Timeless Termocotto Oak veneer will never make your interior outdated, while the contrast red matt lacquered interiors together with reflective handles and glass tops provide that uniqueness to your dining room. Accademia Dining Table comes with one leaf extension that helps to accommodate all your guests. Chairs are presented in two versions, and each can be ordered in Fabric or Eco-Leather upholstery. Matching buffets, curio and bar unit are also available.
Accademia Furniture Collection also offers Accademia Bedroom and Accademia Living Room furniture pieces to furnish your entire home in the same style.
The starting price is for the Accademia Extendable Dining Table.
Dimensions:
Dining Table: W82"-->103" x D43" x H30"
Dining Chair: W20" x D20" x H33"
Side Chair: W20" x D24" x H42"
3-Door Buffet: W73" x D21" x H31"
4-Door Buffet: W91" x D21" x H31"
Mirror: W59" x D1" x H28"
Curio: W47" x D22" x H74"
Cocktail Cabinet: W51" x D22" x H67"
 Cuppett Kilpatrick Architecture + Interior Design
photo by Whit Preston
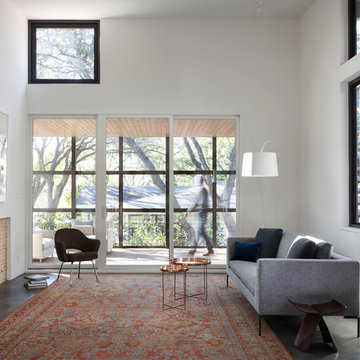
Inspiration for a mid-century modern living room remodel in Austin with white walls
Inspiration for a mid-century modern living room remodel in Austin with white walls
 The PRG Group

Example of a mountain style patio design in Other with a fireplace and a roof extension

 Dynia Architects
Located near the foot of the Teton Mountains, the site and a modest program led to placing the main house and guest quarters in separate buildings configured to form outdoor spaces. With mountains rising to the northwest and a stream cutting through the southeast corner of the lot, this placement of the main house and guest cabin distinctly responds to the two scales of the site. The public and private wings of the main house define a courtyard, which is visually enclosed by the prominence of the mountains beyond. At a more intimate scale, the garden walls of the main house and guest cabin create a private entry court.
A concrete wall, which extends into the landscape marks the entrance and defines the circulation of the main house. Public spaces open off this axis toward the views to the mountains. Secondary spaces branch off to the north and south forming the private wing of the main house and the guest cabin. With regulation restricting the roof forms, the structural trusses are shaped to lift the ceiling planes toward light and the views of the landscape.
A.I.A Wyoming Chapter Design Award of Citation 2017
Project Year: 2008
 Jones Pierce Studios
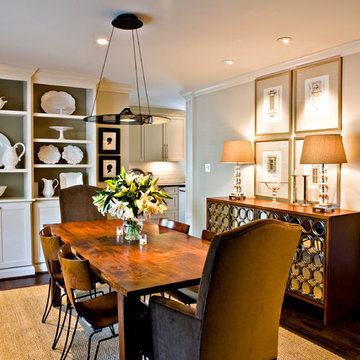
Example of a transitional dark wood floor enclosed dining room design in Atlanta with no fireplace
 Dynia Architects
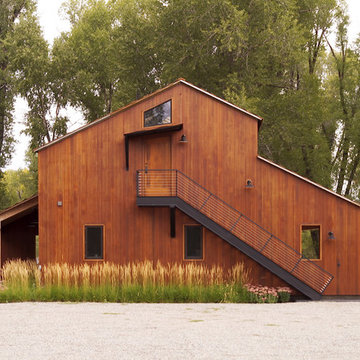
This residential compound includes a primary residence, guesthouse, barn, dining pavilion and entry gate. The distinctive form of the architecture is derived from the Teton Range extending to the south. To respond to this phenomenon, the ridge of the gable roof is angled to allow the north wall to gently rise toward the west, mimicking the line of the mountains. The south wall naturally rises to the east capturing the preferred morning light. The materials - wood, rusted steel, copper panels, and stone - form a monochromatic palette to reinforce the sculptural energy of each building.
A.I.A. Western Mountain Region Design Award of Citation 2005
A.I.A. Wyoming Chapter Design Award of Honor 2004
Project Year: Pre-2005

 White Sands Coastal Development
This 5,200-square foot modern farmhouse is located on Manhattan Beach’s Fourth Street, which leads directly to the ocean. A raw stone facade and custom-built Dutch front-door greets guests, and customized millwork can be found throughout the home. The exposed beams, wooden furnishings, rustic-chic lighting, and soothing palette are inspired by Scandinavian farmhouses and breezy coastal living. The home’s understated elegance privileges comfort and vertical space. To this end, the 5-bed, 7-bath (counting halves) home has a 4-stop elevator and a basement theater with tiered seating and 13-foot ceilings. A third story porch is separated from the upstairs living area by a glass wall that disappears as desired, and its stone fireplace ensures that this panoramic ocean view can be enjoyed year-round.
This house is full of gorgeous materials, including a kitchen backsplash of Calacatta marble, mined from the Apuan mountains of Italy, and countertops of polished porcelain. The curved antique French limestone fireplace in the living room is a true statement piece, and the basement includes a temperature-controlled glass room-within-a-room for an aesthetic but functional take on wine storage. The takeaway? Efficiency and beauty are two sides of the same coin.
 Pine Street Carpenters & The Kitchen Studio

Kitchen - large transitional kitchen idea in Philadelphia with flat-panel cabinets and light wood cabinets
231