
Search results for "Extensive additional" in Home Design Ideas
 Rome Remodeling LLC
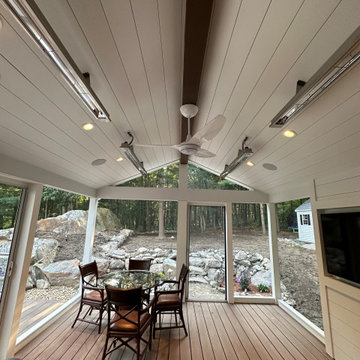
Screened in heated porch
Screened-in back porch photo in Boston with a roof extension
Screened-in back porch photo in Boston with a roof extension

 Alair Homes Arlington
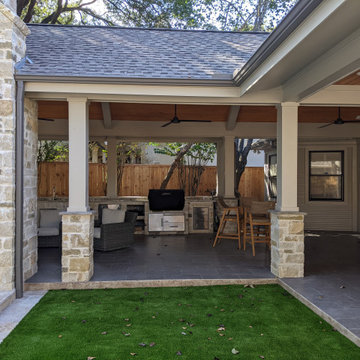
This beautiful Potomac Home was greatly damaged by fire, then was fully restored by our team with a master suite addition to one side and a family room and garage addition to the other. Great pains were taken by the owners to match the brick all the way.
Find the right local pro for your project
 Talbot Custom Homes
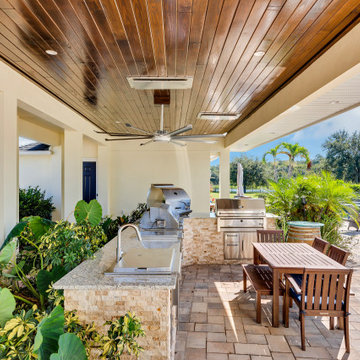
This inviting outdoor kitchen extends the home's living space with a built-in grill, granite countertops, and a convenient sink for effortless outdoor entertaining. Light-colored brick, a covered patio, and a ceiling fan create a bright, comfortable setting that's perfect for cooking, dining, and enjoying Florida living year-round.
 Brickmoon Design
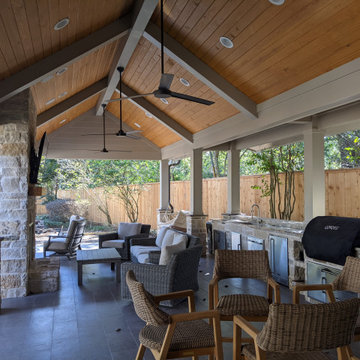
This is an example of an outdoor kitchen porch design in Houston with a roof extension.
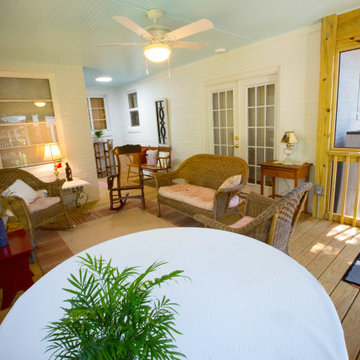
 RIC design build
A screened in porch was added for extra living space, designed around an unusually shaped house. Using exterior walls to our advantage, we provided a partially protected outdoor living area that is functional at least three seasons of the year in our mild Central Virginia climate.
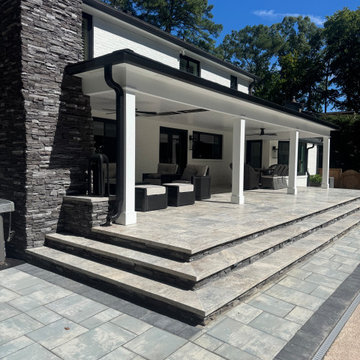
 Mike Simon Construction Corp
We took an outdated wood deck and transformed it into this incredible space featuring:
* A sturdy new foundation.
* An eye-catching fireplace with elegant stacked stone.
* Luxurious travertine porch flooring.
* Classic and durable pavers surrounding the porch.
* Seamlessly integrated wiring for entertainment needs, including TV and sound.
* Discreet and efficient recessed in-ceiling heaters, ensuring year-round comfort.

Sponsored
Columbus, OH

Hope Restoration & General Contracting
Columbus Design-Build, Kitchen & Bath Remodeling, Historic Renovations

 Josh Payne Architect
Inspiration for a mid-sized contemporary stone front porch remodel in Boston with a roof extension
Inspiration for a mid-sized contemporary stone front porch remodel in Boston with a roof extension
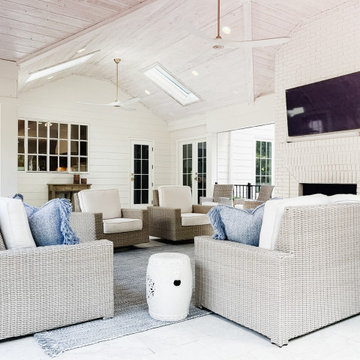
 Infinite Home
Our clients had this beautiful idea of creating a space that's as welcoming as it is timeless, where every family gathering feels special, and every room invites you in. Picture a kitchen that's not just for cooking but for connecting, where family baking contests and meals turn into cherished memories. This heart of the home seamlessly flows into the dining and living areas, creating an open, inviting space for everyone to enjoy together.
We didn't overlook the essentials – the office and laundry room are designed to keep life running smoothly while keeping you part of the family's daily hustle and bustle.
The kids' rooms? We planned them with an eye on the future, choosing designs that will age gracefully as they do. The basement has been reimagined as a versatile sanctuary, perfect for both relaxation and entertainment, balancing rustic charm with a touch of elegance. The master suite is your personal retreat, leading to a peaceful outdoor area ideal for quiet moments. Its bathroom transforms your daily routine into a spa-like experience, blending luxury with tranquility.
In essence, we've woven together each space to not just tell our clients' stories but enrich their daily lives with beauty, functionality, and a little outdoor magic. It's all about creating a home that grows and evolves with them. How's that for a place to call home?

 Affordable Views By RJB Construction INC.
Inspiration for a mid-sized timeless backyard patio remodel in Denver with a roof extension and decking
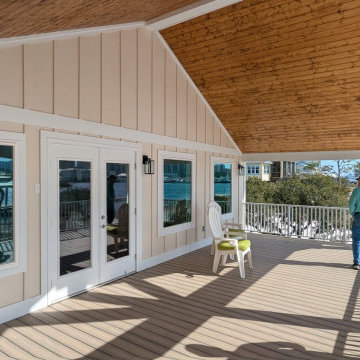
 Concord Construction
Inspiration for a large coastal metal railing back porch remodel in Birmingham with a roof extension

 Sam Kachmar Architects
for this project, our client had a 3 season porch that they wanted to demolish and with a fully heated and cooled space.
This is an example of a mid-sized traditional screened-in back porch design in Boston with a roof extension.
This is an example of a mid-sized traditional screened-in back porch design in Boston with a roof extension.

 Virginia Tradition Builders LLC
Sara Eastman Photography
Patio - backyard stamped concrete patio idea in Richmond with a roof extension
Patio - backyard stamped concrete patio idea in Richmond with a roof extension

Sponsored
Columbus, OH

Structural Remodeling
Franklin County's Heavy Timber Specialists | Best of Houzz 2020!
 Concord Construction
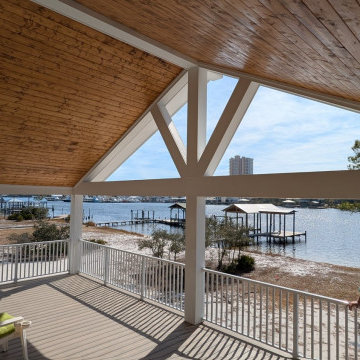
This is an example of a large coastal metal railing back porch design in Birmingham with a roof extension.

 Heartlands Building Company
A lake view outdoor space with a fixed screen room system. This space includes one retractable screen wall.
Deck - mid-sized backyard deck idea in St Louis with a roof extension
Deck - mid-sized backyard deck idea in St Louis with a roof extension

 Kara Kersten Design
Mid-sized classic concrete screened-in back porch idea in Kansas City with a roof extension

 Clawson Architects, LLC
The big move here was to re think the landscaping. As a corner lot, with a garage that was too small by today's standards, we relocated the driveway to the front left side of the house. Created a car court at the top near the front door and a drive way along the perimeter to the new garages. The new addition includes a two car garage below, a casual dining space off the kitchen and a new screened porch the top level is a new Master Bedroom Suite. Regrading the lot and working with professional Landscape Architects we were able to create outdoor living spaces and integrate the house with the site. As a corner lot, on a main street, privacy was achieved bu skillfully placing planting so as to create a soft barrier with out "walling in" the lot. here you can see that the old driveway area was turned into a gracious patio for dining alfresco.



 John Barton Architect
I like the use of a porch as a transitional element between the private spaces (the interior) and the public street. It is neither an interior nor an exterior space but a little of both
John Barton
 Georgia Front Porch
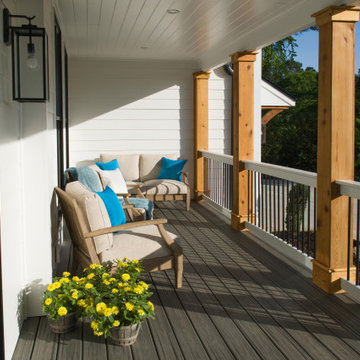
AFTER: Georgia Front Porch designed and built a full front porch that complemented the new siding and landscaping. This farmhouse-inspired design features a 41 ft. long composite floor, 4x4 timber posts, tongue and groove ceiling covered by a black, standing seam metal roof.
 Tom Howley
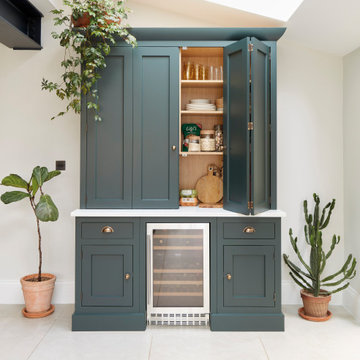
This dark green Shaker kitchen occupies an impressive and tastefully styled open plan space perfect for connected family living. With brave architectural design and an eclectic mix of contemporary and traditional furniture, the entire room has been considered from the ground up
The impressive pantry is ideal for families. Bi-fold doors open to reveal a beautiful, oak-finished interior with multiple shelving options to accommodate all sorts of accessories and ingredients.
138