
Search results for "Extensive additional" in Home Design Ideas
 E5 Design-Build
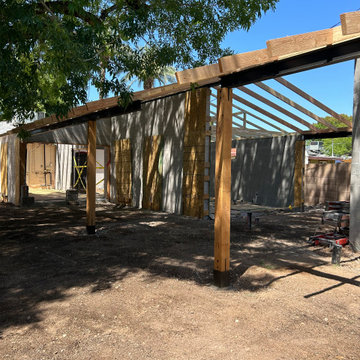
exterior patio accessed from new sunroom and living room
Example of a mid-sized mountain style backyard patio design in Phoenix with a roof extension
Example of a mid-sized mountain style backyard patio design in Phoenix with a roof extension
 RIC design build
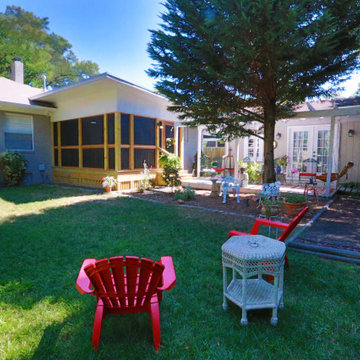
A screened in porch was added for extra living space, designed around an unusually shaped house. Using exterior walls to our advantage, we provided a partially protected outdoor living area that is functional at least three seasons of the year in our mild Central Virginia climate.

 Bill Bulter Builders, INC.
Bill Butler Builders had previously built this house. The customers came back after a couple years and wanted a back second story deck put in. After the build was complete, it was like the deck was part of the original build.
Find the right local pro for your project

 Alcoa Construction
Inspiration for a huge modern brick screened-in back porch remodel in Salt Lake City with a roof extension


 OMNIA Group Architects
This cozy outdoor deck was an addition to the renovated kitchen and dining area, overlooking the built in pool.
Deck - mid-sized contemporary backyard deck idea in Philadelphia with a fire pit and a roof extension
Deck - mid-sized contemporary backyard deck idea in Philadelphia with a fire pit and a roof extension

 Pine Street Carpenters & The Kitchen Studio
John Welsh
Mountain style screened-in back porch photo in Philadelphia with a roof extension
Mountain style screened-in back porch photo in Philadelphia with a roof extension

Sponsored
Columbus, OH

Hope Restoration & General Contracting
Columbus Design-Build, Kitchen & Bath Remodeling, Historic Renovations
 Lasley Brahaney Architecture + Construction
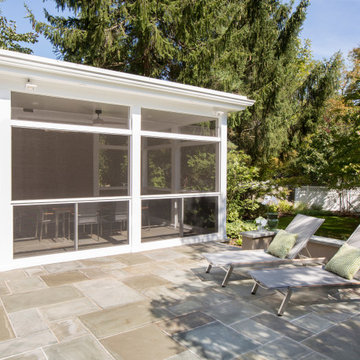
Our client wished to add a covered dining and grilling area, upgrade the existing patio and redirect and refinish the rear porch. We chose bluestone for the patio, redirected the porch stairs away from the driveway towards the grilling/dining area and added a covered, screened space. The addition includes room for a large table and chairs and additional seating. A ceiling fan ensures great circulation with fresh air access on all four sides.
 Reilly's Contracting
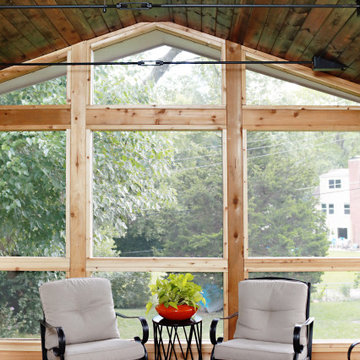
Inspiration for a timeless screened-in back porch remodel in Kansas City with a roof extension

 Perthel Homes, Inc.
We worked with the owners to design and build a custom screened porch that would not only give them features and functionality they desired but also compliment and blend into their exisitng home.
Some of the unique features include a large wood burning fireplace with gas assist, custom mantel with cultured stone surround, A/V system with large 50" flat panel TV, multiple audio zones and more. The flooring is a luxury vinyl plank that mimicks real wood but will allow for many years of use in the "outdoor" space.

 Construction Specialties, LLC
Dual covered deck with screen porch. Cedar with aluminum railing. Grill bump out. Sliding window between kitchen and screen porch. LED Bluetooth speaker lights. Ceiling fan.
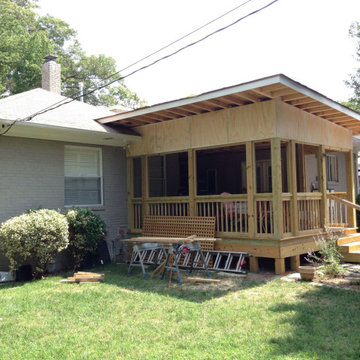 RIC design build
DURING construction
A screened in porch was added for extra living space, designed around an unusually shaped house. Using exterior walls to our advantage, we provided a partially protected outdoor living area that is functional at least three seasons of the year in our mild Central Virginia climate.
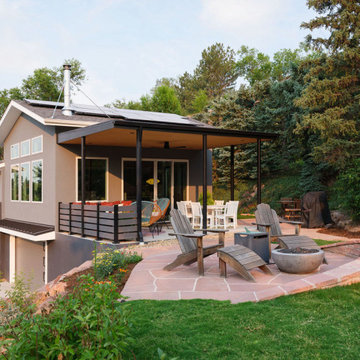
 SoBo Homes, Inc.
This covered patio sits above an expanded garage and shop space.
Trendy side yard stone patio photo in Denver with a roof extension
Trendy side yard stone patio photo in Denver with a roof extension

Sponsored
Columbus, OH

Structural Remodeling
Franklin County's Heavy Timber Specialists | Best of Houzz 2020!

 Carpentry with Integrity, Inc.
Stunning backyard getaway. Large garage addition featuring an indoor basketball court and workout room. Beautiful covered patio, natural swimming pond. Photographs by Dan Barker

 Clawson Architects, LLC
The big move here was to re think the landscaping. As a corner lot, with a garage that was too small by today's standards, we relocated the driveway to the front left side of the house. Created a car court at the top near the front door and a drive way along the perimeter to the new garages. The new addition includes a two car garage below, a casual dining space off the kitchen and a new screened porch the top level is a new Master Bedroom Suite. Regrading the lot and working with professional Landscape Architects we were able to create outdoor living spaces and integrate the house with the site. As a corner lot, on a main street, privacy was achieved bu skillfully placing planting so as to create a soft barrier with out "walling in" the lot.
 Clawson Architects, LLC
The big move here was to re think the landscaping. As a corner lot, with a garage that was too small by today's standards, we relocated the driveway to the front left side of the house. Created a car court at the top near the front door and a drive way along the perimeter to the new garages. The new addition includes a two car garage below, a casual dining space off the kitchen and a new screened porch the top level is a new Master Bedroom Suite. Regrading the lot and working with professional Landscape Architects we were able to create outdoor living spaces and integrate the house with the site. As a corner lot, on a main street, privacy was achieved bu skillfully placing planting so as to create a soft barrier with out "walling in" the lot.
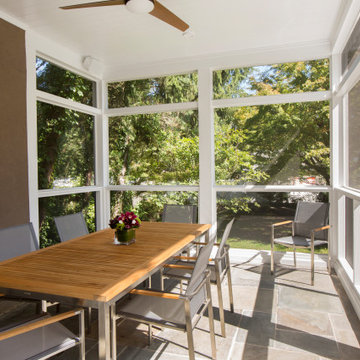 Lasley Brahaney Architecture + Construction
Our client wished to add a covered dining and grilling area, upgrade the existing patio and redirect and refinish the rear porch. We chose bluestone for the patio, redirected the porch stairs away from the driveway towards the grilling/dining area and added a covered, screened space. The addition includes room for a large table and chairs and additional seating. A ceiling fan ensures great circulation with fresh air access on all four sides.

Sponsored
Columbus, OH
Hope Restoration & General Contracting
Columbus Design-Build, Kitchen & Bath Remodeling, Historic Renovations

 Key Residential
Example of a large classic backyard tile patio design in Dallas with a roof extension

 The Kingston Group - Remodeling Specialists
Inspiration for a large transitional back porch remodel in Nashville with a fireplace, decking and a roof extension

 Virginia Tradition Builders LLC
Sara Eastman Photography
Example of a backyard stamped concrete patio design in Richmond with a roof extension
Example of a backyard stamped concrete patio design in Richmond with a roof extension
137