
Search results for "Extensive additional" in Home Design Ideas

 Webber Development & Construction
This is an example of a large traditional concrete front porch design in Atlanta with a roof extension.

 MA Peterson Design Build, Inc.
Our Minneapolis homeowners chose to embark on the new journey of retirement with a freshly remodeled home. While some retire in pure peace and quiet, our homeowners wanted to make sure they had a welcoming spot to entertain; A seasonal porch that could be used almost year-round.
The original home, built in 1928, had French doors which led down stairs to the patio below. Desiring a more intimate outdoor place to relax and entertain, MA Peterson added the seasonal porch with large scale ceiling beams. Radiant heat was installed to extend the use into the cold Minnesota months, and metal brackets were used to create a feeling of authenticity in the space. Surrounded by cypress-stained AZEK decking products and finishing the smooth look with fascia plugs, the hot tub was incorporated into the deck space.
Interiors by Brown Cow Design. Photography by Alyssa Lee Photography.

 Terravest Custom Homes LLC
Large elegant backyard deck photo in Kansas City with a fire pit and a roof extension
Find the right local pro for your project


 The Kingston Group - Remodeling Specialists
Inspiration for a large transitional back porch remodel in Nashville with a fireplace, decking and a roof extension

 The English Contractor & Remodeling Services
Screen porch addition. The original structure maintains windows welcoming the morning sun, and if desired, breeze, through the porch.
This is an example of a mid-sized traditional screened-in back porch design in Cincinnati with a roof extension.
This is an example of a mid-sized traditional screened-in back porch design in Cincinnati with a roof extension.
 BLDG Workshop Inc.
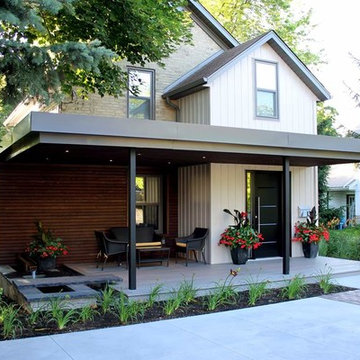
A modern entrance and porch was added onto an existing century home including a water feature for maximum relaxation.
Landscape design and build by Earthscape

Sponsored
Columbus, OH

Structural Remodeling
Franklin County's Heavy Timber Specialists | Best of Houzz 2020!
 ALC CONTRACTORS LLC
inside screen porch
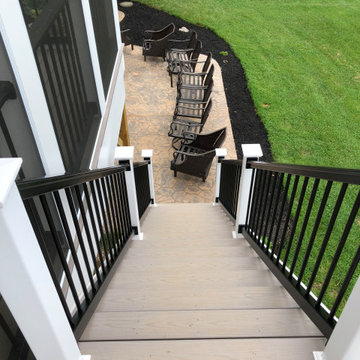
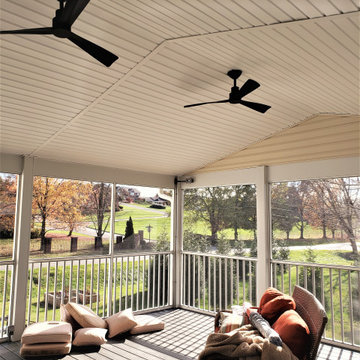
Deck - mid-sized contemporary backyard second story deck idea in Baltimore with a roof extension
Deck - mid-sized contemporary backyard second story deck idea in Baltimore with a roof extension

 Heartlands Building Company
Mid-sized elegant screened-in back porch photo in St Louis with a roof extension

 Clawson Architects, LLC
The big move here was to re think the landscaping. As a corner lot, with a garage that was too small by today's standards, we relocated the driveway to the front left side of the house. Created a car court at the top near the front door and a drive way along the perimeter to the new garages. The new addition includes a two car garage below, a casual dining space off the kitchen and a new screened porch the top level is a new Master Bedroom Suite. Regrading the lot and working with professional Landscape Architects we were able to create outdoor living spaces and integrate the house with the site. As a corner lot, on a main street, privacy was achieved bu skillfully placing planting so as to create a soft barrier with out "walling in" the lot.
 VL Builders
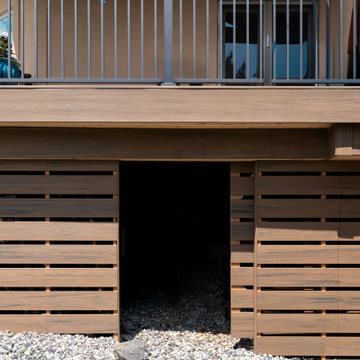
Enclosed pario addition in Lakewood, Colorado
Inspiration for a rustic patio remodel in Denver
Inspiration for a rustic patio remodel in Denver

 REENA RACKI ASSOCIATES- ARCHITECTURE & INTERIORS
Paul Burk
Transitional light wood floor kitchen/dining room combo photo in DC Metro
Transitional light wood floor kitchen/dining room combo photo in DC Metro



 NJ Sunroom Additions
Kitchen extension
Example of a large classic light wood floor sunroom design in New York with a standard ceiling
Example of a large classic light wood floor sunroom design in New York with a standard ceiling

 TVL Creative Ltd.
This kitchen took a tired, 80’s builder kitchen and revamped it into a personalized gathering space for our wonderful client. The existing space was split up by the dated configuration of eat-in kitchen table area to one side and cramped workspace on the other. It didn’t just under-serve our client’s needs; it flat out discouraged them from using the space. Our client desired an open kitchen with a central gathering space where family and friends could connect. To open things up, we removed the half wall separating the kitchen from the dining room and the wall that blocked sight lines to the family room and created a narrow hallway to the kitchen. The old oak cabinets weren't maximizing storage and were dated and dark. We used Waypoint Living Spaces cabinets in linen white to brighten up the room. On the east wall, we created a hutch-like stack that features an appliance garage that keeps often used countertop appliance on hand but out of sight. The hutch also acts as a transition from the cooking zone to the coffee and wine area. We eliminated the north window that looked onto the entry walkway and activated this wall as storage with refrigerator enclosure and pantry. We opted to leave the east window as-is and incorporated it into the new kitchen layout by creating a window well for growing plants and herbs. The countertops are Pental Quartz in Carrara. The sleek cabinet hardware is from our friends at Amerock in a gorgeous satin champagne bronze. One of the most striking features in the space is the pattern encaustic tile from Tile Shop. The pop of blue in the backsplash adds personality and contrast to the champagne accents. The reclaimed wood cladding surrounding the large east-facing window introduces a quintessential Colorado vibe, and the natural texture balances the crisp white cabinetry and geometric patterned tile. Minimalist modern lighting fixtures from Mitzi by Hudson Valley Lighting provide task lighting over the sink and at the wine/ coffee station. The visual lightness of the sink pendants maintains the openness and visual connection between the kitchen and dining room. Together the elements make for a sophisticated yet casual vibe-- a comfortable chic kitchen. We love the way this space turned out and are so happy that our clients now have such a bright and welcoming gathering space as the heart of their home!
 McKinney Home Improvement
This beautiful, extra-large, 20’ x 20’ 3-Season Room features a separate deck area to one side and a stepped-down deck area to the other. Outdoor living space will not only add value to your home, but is also sure to improve the quality of your life!
 Tracy Tesmer Design Remodeling
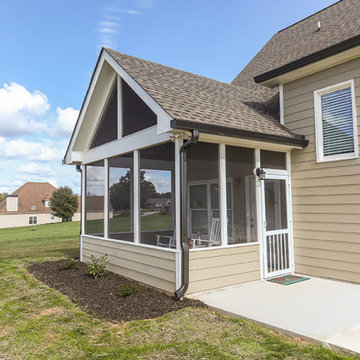
Avalon Screened Porch Addition and Shower Repair
This is an example of a mid-sized traditional concrete screened-in and wood railing back porch design in Atlanta with a roof extension.
This is an example of a mid-sized traditional concrete screened-in and wood railing back porch design in Atlanta with a roof extension.

Sponsored
Columbus, OH
Structural Remodeling
Franklin County's Heavy Timber Specialists | Best of Houzz 2020!
 The Kingston Group - Remodeling Specialists
Inspiration for a large transitional back porch remodel in Nashville with a fireplace, decking and a roof extension

 Amanda Webster Design
Photo Credit: Jessie Preza
Inspiration for a tropical stone back porch remodel in Jacksonville with a roof extension
Inspiration for a tropical stone back porch remodel in Jacksonville with a roof extension
 VL Builders
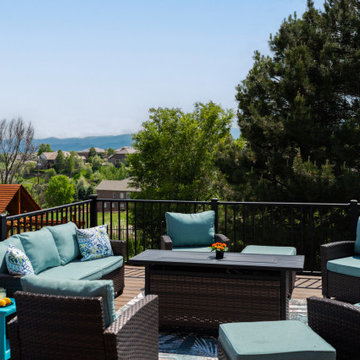
Enclosed pario addition in Lakewood, Colorado
Inspiration for a rustic patio remodel in Denver
Inspiration for a rustic patio remodel in Denver
139