
Search results for "Extensive additional" in Home Design Ideas

 Excel Remodeling
This porch looked so great, we had to upload more photos!
This is an example of a huge transitional screened-in back porch design with a roof extension.
This is an example of a huge transitional screened-in back porch design with a roof extension.

 Houghland Architecture, Inc.
David Ramsey Photography
Large transitional stone screened-in back porch idea in Charlotte with a roof extension
Large transitional stone screened-in back porch idea in Charlotte with a roof extension
 Granit Architects + Interiors
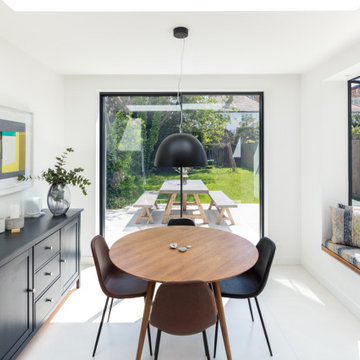
Our clients for this project are a professional couple with a young family. They approached us to help with extending and improving their home in London SW2 to create an enhanced space both aesthetically and functionally for their growing family. We were appointed to provide a full architectural and interior design service, including the design of some bespoke furniture too.
A core element of the brief was to design a kitchen living and dining space that opened into the garden and created clear links from inside to out. This new space would provide a large family area they could enjoy all year around. We were also asked to retain the good bits of the current period living spaces while creating a more modern day area in an extension to the rear.
It was also a key requirement to refurbish the upstairs bathrooms while the extension and refurbishment works were underway.
The solution was a 21m2 extension to the rear of the property that mirrored the neighbouring property in shape and size. However, we added some additional features, such as the projecting glass box window seat. The new kitchen features a large island unit to create a workspace with storage, but also room for seating that is perfect for entertaining friends, or homework when the family gets to that age.
The sliding folding doors, paired with floor tiling that ran from inside to out, created a clear link from the garden to the indoor living space. Exposed brick blended with clean white walls creates a very contemporary finish throughout the extension, while the period features have been retained in the original parts of the house.
Find the right local pro for your project

 Virginia Tradition Builders LLC
Sara Eastman Photography
Inspiration for a backyard stamped concrete patio remodel in Richmond with a roof extension
Inspiration for a backyard stamped concrete patio remodel in Richmond with a roof extension
 RIC design build
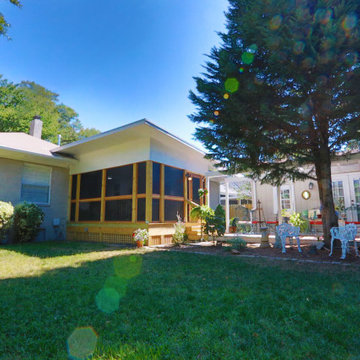
A screened in porch was added for extra living space, designed around an unusually shaped house. Using exterior walls to our advantage, we provided a partially protected outdoor living area that is functional at least three seasons of the year in our mild Central Virginia climate.

 Schweitzer Design & Build, Inc.
Large mountain style back porch idea in Portland with decking and a roof extension

 Perthel Homes, Inc.
We worked with the owners to design and build a custom screened porch that would not only give them features and functionality they desired but also compliment and blend into their exisitng home.
Some of the unique features include a large wood burning fireplace with gas assist, custom mantel with cultured stone surround, A/V system with large 50" flat panel TV, multiple audio zones and more. The flooring is a luxury vinyl plank that mimicks real wood but will allow for many years of use in the "outdoor" space.



 Hughes Landscaping
Ground view of deck. Outwardly visible structural elements are wrapped in pVC. Photo Credit: Johnna Harrison
Outdoor kitchen deck - large traditional backyard outdoor kitchen deck idea in DC Metro with a pergola
Outdoor kitchen deck - large traditional backyard outdoor kitchen deck idea in DC Metro with a pergola

 Imery Group
In this renovation / addition a front stoop was replaced with a front porch
This is an example of a mid-sized traditional brick front porch design in Atlanta with a roof extension.
This is an example of a mid-sized traditional brick front porch design in Atlanta with a roof extension.

 Omega Construction and Design, Inc.
Greg Riegler
Large transitional concrete screened-in back porch photo with a roof extension
Large transitional concrete screened-in back porch photo with a roof extension

 Talon Construction Inc.
Talon Construction front porch addition in Baker Park
Mid-sized transitional front porch idea in DC Metro with decking and a roof extension
Mid-sized transitional front porch idea in DC Metro with decking and a roof extension

 One Room at a Time, Inc.
There was no front porch on this existing home. The porch looks like it has belonged on this house since it was originally built, which was the homeowner's preference. All materials are composite with the character of a traditional porch. Turned columns and balusters complete the look.
One Room at a Time, Inc.

 Sam Kachmar Architects
for this project, our client had a 3 season porch that they wanted to demolish and with a fully heated and cooled space. we enlarged the porch area to make it more inviting while working within the city of cambridge setbacks.

Sponsored
Columbus, OH

Structural Remodeling
Franklin County's Heavy Timber Specialists | Best of Houzz 2020!

 Winston Brown Remodeling
This covered porch is a great addition to enjoying the outdoors. Overlooking the backyard, the entire family can relax and enjoy the space.
Inspiration for a large timeless backyard deck remodel with a fire pit and a roof extension
Inspiration for a large timeless backyard deck remodel with a fire pit and a roof extension
 Schweitzer Design & Build, Inc.
Large mountain style back porch idea in Portland with a roof extension and decking

 Darcy Bean Custom Construction Inc.
French doors open to cedar bead board ceilings that line a enclosed screened porch area. All natural materials, colors and textures are used to infuse nature and indoor living into one.
Buras Photography
 McKinney Home Improvement
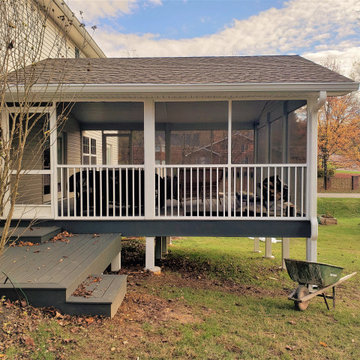
This beautiful, extra-large, 20’ x 20’ 3-Season Room features a separate deck area to one side and a stepped-down deck area to the other. Outdoor living space will not only add value to your home, but is also sure to improve the quality of your life!



 Case Handyman Services
This 11'x12' screened-in patio uses the same shingles, siding, and paint as the original structure to ensure the addition blended in with the original structure. The Screeneze system was applied to ensure longevity.
 Four Brothers Design + Build
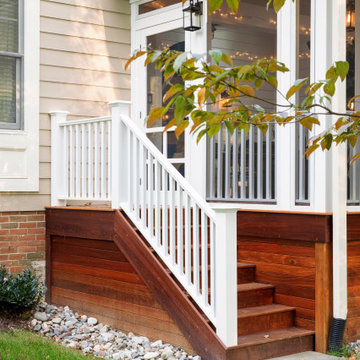
This is an example of a large traditional back porch design in DC Metro with a roof extension.

 Spindletop Builders
Brick fireplace
Inspiration for a mid-sized backyard concrete patio remodel with a roof extension
Inspiration for a mid-sized backyard concrete patio remodel with a roof extension
135