
Search results for "Extensive additional" in Home Design Ideas

 Josh Payne Architect
Example of a mid-sized trendy front yard stone staircase design in Boston with a roof extension
Example of a mid-sized trendy front yard stone staircase design in Boston with a roof extension

 Passacantando Architects AIA
Photographer: Kevin Colquhoun
This is an example of a large traditional tile front porch design in New York with a roof extension.
This is an example of a large traditional tile front porch design in New York with a roof extension.

 OMNIA Group Architects
This cozy outdoor deck was an addition to the renovated kitchen and dining area, overlooking the built in pool.
Mid-sized trendy backyard deck photo in Philadelphia with a fire pit and a roof extension
Mid-sized trendy backyard deck photo in Philadelphia with a fire pit and a roof extension
Find the right local pro for your project

 Excel Remodeling
This porch looked so great, we had to upload more photos!
Inspiration for a huge transitional screened-in back porch remodel with a roof extension
Inspiration for a huge transitional screened-in back porch remodel with a roof extension

 Klopf Architecture
, Outer Space Landscape Architects, Sezen & Moon Structural Engineer and Flegels Construction updated a classic Eichler open, indoor-outdoor home.
Everyone loved the classic, original bones of this house, but it was in need of a major facelift both inside and out. The owners also wanted to remove the barriers between the kitchen and great room, and increase the size of the master bathroom as well as make other layout changes. No addition to the house was contemplated.
The owners worked with Klopf Architecture in part because of Klopf’s extensive mid-century modern / Eichler design portfolio, and in part because one of their neighbors who had worked with Klopf on their Eichler home remodel referred them. The Klopf team knew how to update the worn finishes to make a more sophisticated, higher quality home that both looks better and functions better.
In conjunction with the atrium and the landscaped rear yard / patio, the glassy living room feels open on both sides and allows an indoor / outdoor flow throughout. The new, natural wood exterior siding runs through the house from inside to outside to inside again, updating one of the classic design features of the Eichler homes.
Picking up on the wood siding, walnut vanities and cabinets offset the white walls. Gray porcelain tiles evoke the concrete slab floors and flow from interior to exterior to make the spaces appear to flow together. Similarly the ceiling decking has the same white-washed finish from inside to out. The continuity of materials and space enhances the sense of flow.
The large kitchen, perfect for entertaining, has a wall of built-ins and an oversized island. There’s plenty of storage and space for the whole group to prep and cook together.
One unique approach to the master bedroom is the bed wall. The head of the bed is tucked within a line of built-in wardrobes with a high window above. Replacing the master closet with this wall of wardrobes allowed for both a larger bathroom and a larger bedroom.
This 1,953 square foot, 4 bedroom, 2 bathroom Double Gable Eichler remodeled single-family house is located in Mountain View in the heart of the Silicon Valley.
Klopf Architecture Project Team: John Klopf, AIA, Klara Kevane, and Yegvenia Torres-Zavala
Landscape Architect: Outer Space Landscape Architects
Structural Engineer: Sezen & Moon
Contractor: Flegels Construction
Landscape Contractor: Roco's Gardening & Arroyo Vista Landscaping, Inc.
Photography ©2016 Mariko Reed
Location: Mountain View, CA
Year completed: 2015

 Houghland Architecture, Inc.
David Ramsey Photography
Example of a large transitional backyard stone screened-in patio design in Charlotte with a roof extension
Example of a large transitional backyard stone screened-in patio design in Charlotte with a roof extension



Sponsored
Columbus, OH

Hope Restoration & General Contracting
Columbus Design-Build, Kitchen & Bath Remodeling, Historic Renovations
 Reilly's Contracting
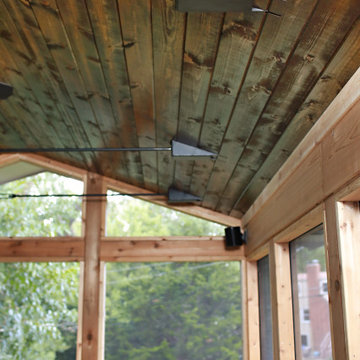
This is an example of a traditional screened-in back porch design in Kansas City with a roof extension.

 Annapolis Remodeling Company
Example of a mid-sized beach style side yard stamped concrete patio design in Baltimore with a fire pit and a roof extension

 The Kingston Group - Remodeling Specialists
Inspiration for a large transitional back porch remodel in Nashville with a fireplace, decking and a roof extension

 Moss Building & Design
This 1965 home has been updated to meet the needs of a family who loves their location, but had outgrown their space. MOSS worked closely with the homeowners to expand their existing footprint and achieve their goals of:
-An eat-in kitchen with plenty of room to accommodate all family members
-An open, informal space for entertaining
-Maximizing deck space for use in at least three seasons
The result is a stunning new space that reflects our customers' lifestyle and personal taste.

 Anderson Building Company LLC
Inspiration for a large timeless concrete screened-in back porch remodel in St Louis with a roof extension

 Perthel Homes, Inc.
We worked with the owners to design and build a custom screened porch that would not only give them features and functionality they desired but also compliment and blend into their exisitng home.
Some of the unique features include a large wood burning fireplace with gas assist, custom mantel with cultured stone surround, A/V system with large 50" flat panel TV, multiple audio zones and more. The flooring is a luxury vinyl plank that mimicks real wood but will allow for many years of use in the "outdoor" space.

Sponsored
Columbus, OH

Structural Remodeling
Franklin County's Heavy Timber Specialists | Best of Houzz 2020!
 Figur Construction
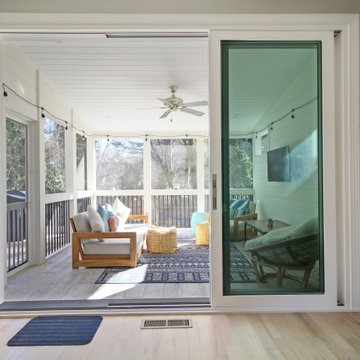
This is an example of a mid-sized contemporary screened-in and wood railing back porch design in Atlanta with a roof extension.


 Houghland Architecture, Inc.
David Ramsey Photography
Inspiration for a large transitional stone screened-in back porch remodel in Charlotte with a roof extension
Inspiration for a large transitional stone screened-in back porch remodel in Charlotte with a roof extension

 Rudkin Contracting, Inc.
Large arts and crafts backyard stamped concrete patio photo in Denver with a roof extension

Sponsored
Columbus, OH
Structural Remodeling
Franklin County's Heavy Timber Specialists | Best of Houzz 2020!
 12/12 Architects & Planners
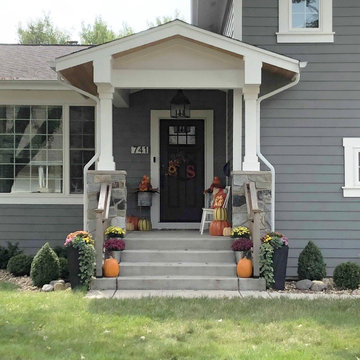
This is an example of a mid-sized transitional concrete paver mixed material railing porch container garden design in Chicago with a roof extension.

 Jeffrey Lees, Architect
View of Outdoor Kitchen and Dining area looking back into existing Family Room and new Mudroom.
Photo: Mark Schwenk
Inspiration for a small contemporary outdoor kitchen porch remodel in Baltimore with a roof extension
Inspiration for a small contemporary outdoor kitchen porch remodel in Baltimore with a roof extension

 Fabcab
Location: Vashon Island, WA.
Photography by Dale Lang
Large mountain style concrete back porch idea in Seattle with a fire pit and a roof extension
Large mountain style concrete back porch idea in Seattle with a fire pit and a roof extension
155