
Search results for "Extensive additional" in Home Design Ideas

 Spring Creek Design
This old farmhouse (ca. late 18th century) has undergone many renovations over the years. Spring Creek Design added its stamp in 2008, with a small mudroom addition and a complete interior renovation.
The addition encompasses a 1st floor mudroom with extensive cabinetry and closetry. Upon entering the space from the driveway, cabinet and countertop space is provided to accommodate incoming grocery bags. Next in line are a series of “lockers” and cubbies - just right for coats, hats and book bags. Further inside is a wrap-around window seat with cedar shoe racks beneath. A stainless steel dog feeding station rounds out the amenities - all built atop a natural Vermont slate floor.
On the lower level, the addition features a full bathroom and a “Dude Pod” - a compact work and play space for the resident code monkey. Outfitted with a stand-up desk and an electronic drum kit, one needs only emerge for Mountain Dew refills and familial visits.
Within the existing space, we added an ensuite bathroom for the third floor bedroom. The second floor bathroom and first floor powder room were also gutted and remodeled.
The master bedroom was extensively remodeled - given a vaulted ceiling and a wall of floor-to-roof built-ins accessed with a rolling ladder.
An extensive, multi-level deck and screen house was added to provide outdoor living space, with secure, dry storage below.
Design Criteria:
- Update house with a high sustainability standard.
- Provide bathroom for daughters’ third floor bedroom.
- Update remaining bathrooms
- Update cramped, low ceilinged master bedroom
- Provide mudroom/entryway solutions.
- Provide a window seating space with good visibility of back and side yards – to keep an eye on the kids at play.
- Replace old deck with a updated deck/screen porch combination.
- Update sitting room with a wood stove and mantle.
Special Features:
- Insulated Concrete Forms used for Dude Pod foundation.
- Soy-based spray foam insulation used in the addition and master bedroom.
- Paperstone countertops in mudroom.
- Zero-VOC paints and finishes used throughout the project.
- All decking and trim for the deck/screen porch is made from 100% recycled HDPE (milk jugs, soda, water bottles)
- High efficiency combination washer/dryer.

 Will Construction, LLC
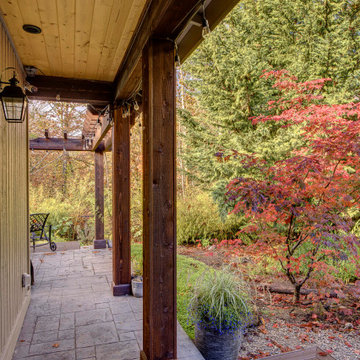
We are finishing up a very nice custom patio addition that shows off a few of our many talents. Stamped concrete, Custom outdoor cabinets, Ipe hardwood deck for the hot tub. Eventually there will be a planter and fountain in front of the tub.
 Nip Tuck Remodeling
Wood wrapped posts and beams, tong-and-groove wood stained soffit and stamped concrete complete the new patio.
Huge classic stamped concrete porch column idea in Seattle with a roof extension
Huge classic stamped concrete porch column idea in Seattle with a roof extension
Find the right local pro for your project

 User
This 1880’s Victorian style home was completely renovated and expanded with a kitchen addition. The charm of the old home was preserved with character features and fixtures throughout the renovation while updating and expanding the home to luxurious modern living.
 McKinney Home Improvement
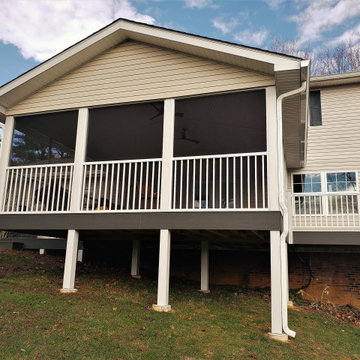
This beautiful, extra-large, 20’ x 20’ 3-Season Room features a separate deck area to one side and a stepped-down deck area to the other. Outdoor living space will not only add value to your home, but is also sure to improve the quality of your life!

 OMNIA Group Architects
This cozy outdoor deck was an addition to the renovated kitchen and dining area, overlooking the built in pool.
Inspiration for a mid-sized contemporary backyard deck remodel in Philadelphia with a fire pit and a roof extension
Inspiration for a mid-sized contemporary backyard deck remodel in Philadelphia with a fire pit and a roof extension

 Schachne Architects & Builders
New exterior covered porch area with outside kitchen
Inspiration for a mid-sized stone outdoor kitchen porch remodel in Miami with a roof extension
Inspiration for a mid-sized stone outdoor kitchen porch remodel in Miami with a roof extension

Sponsored
Columbus, OH

Hope Restoration & General Contracting
Columbus Design-Build, Kitchen & Bath Remodeling, Historic Renovations
 Meadowlark Design+Build
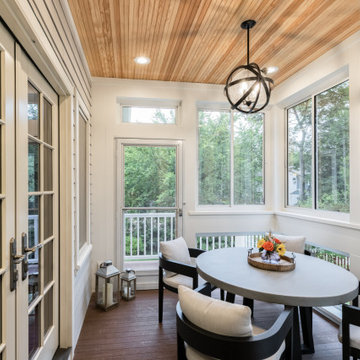
A separate seating area right off the inside dining room is the perfect spot for breakfast al-fresco...without the bugs, in this screened porch addition. Design and build is by Meadowlark Design+Build in Ann Arbor, MI. Photography by Sean Carter, Ann Arbor, MI.

 Heartlands Building Company
A gorgeous outdoor room expansion with three retractable solar/privacy screens. This project is located on a custom stamped concrete patio.
Inspiration for a mid-sized backyard stamped concrete patio remodel in St Louis with a roof extension
Inspiration for a mid-sized backyard stamped concrete patio remodel in St Louis with a roof extension

 Laurie Demetrio Interiors
Private Residence, Laurie Demetrio Interiors, Photo by Dustin Halleck, Millwork by NuHaus
Inspiration for a small transitional built-in desk dark wood floor and brown floor home office library remodel in Chicago with multicolored walls and no fireplace
Inspiration for a small transitional built-in desk dark wood floor and brown floor home office library remodel in Chicago with multicolored walls and no fireplace

 Rudkin Contracting, Inc.
Patio - large craftsman backyard stamped concrete patio idea in Denver with a roof extension

 Stockell Custom Homes & Construction
We added a large room just outside the old kitchen window and completely renovated the kitchen. We removed everything including the flooring. We added lighting, solatube, new cabinets, counters, appliances, and faucets. Finally, we repainted the ceiling, walls, doors and trim. It was a complete make over. The owner couldn't have been happier with the new space.
 Christopher D. Marshall Architect, LLC
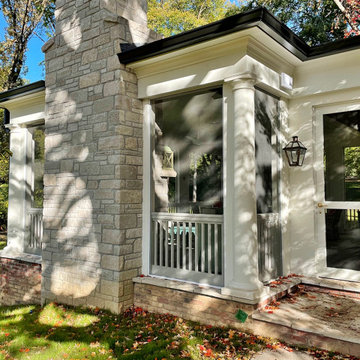
The owner wanted a screened porch sized to accommodate a dining table for 8 and a large soft seating group centered on an outdoor fireplace. The addition was to harmonize with the entry porch and dining bay addition we completed 1-1/2 years ago.
Our solution was to add a pavilion like structure with half round columns applied to structural panels, The panels allow for lateral bracing, screen frame & railing attachment, and space for electrical outlets and fixtures.
Photography by Chris Marshall

Sponsored
Columbus, OH
Hope Restoration & General Contracting
Columbus Design-Build, Kitchen & Bath Remodeling, Historic Renovations

 K&M House Plans
Winston Brown Construction
Mid-sized transitional back porch photo with decking and a roof extension
Mid-sized transitional back porch photo with decking and a roof extension

 Hinson + Dagg Architects, LLC
Photos by Matt Hall
This is an example of a mid-sized transitional side porch design in Atlanta with a roof extension.
This is an example of a mid-sized transitional side porch design in Atlanta with a roof extension.


 DiSabatino Landscaping and Tree Care
Back porch photo in Wilmington with decking and a roof extension

Sponsored
Columbus, OH
Hope Restoration & General Contracting
Columbus Design-Build, Kitchen & Bath Remodeling, Historic Renovations


 NJW Renovations Unlimited
Porch cover portico addition, gable slate roof, copper ridge and flashing, smooth cedar trim, fascia, frieze, header and wrapped post, cement board siding panel, judges panels, 3/8" tongue and groove bead board ceiling, layered trim and modeling, ogee/K- style gutter, new concrete slab - Chromax admixture winter beige 6063, satin chrome door hardware, Pella full view storm door - Model 4601 - custom sized, Gilbaltar Mailbox L4009WW0

 DiFabion Remodeling, Inc.
Evergreen Studio
Inspiration for a mid-sized rustic screened-in back porch remodel in Charlotte with decking and a roof extension
Inspiration for a mid-sized rustic screened-in back porch remodel in Charlotte with decking and a roof extension
156