
Search results for "Extensive additional" in Home Design Ideas

 Rudloff Custom Builders
This garage addition in West Chester, PA has custom stain grade doors with black iron hardware. Exterior architectural millwork can be seen in the custom corbels. The beautiful stonework is EP Henry pavers.
Photos by Alicia's Art, LLC
RUDLOFF Custom Builders, is a residential construction company that connects with clients early in the design phase to ensure every detail of your project is captured just as you imagined. RUDLOFF Custom Builders will create the project of your dreams that is executed by on-site project managers and skilled craftsman, while creating lifetime client relationships that are build on trust and integrity.
We are a full service, certified remodeling company that covers all of the Philadelphia suburban area including West Chester, Gladwynne, Malvern, Wayne, Haverford and more.
As a 6 time Best of Houzz winner, we look forward to working with you n your next project.

 Dawn Christine, Architect PLLC
Project Goals:
-Expand Kitchen & Create mudroom / Friend entry
-Create Patio & Outdoor Living
-Connect Kitchen Addition to Patio with a covered porch & built-in grilling area
-Extend Driveway
This outdoor living room constructed of pavers & accented with natural stone make the coming of spring eventful! The warmth of the wood burning fireplace and stone hearth embrace the space and provide varied seating opportunities for intimate activities such as bird watching and for entertaining.
Snapshots of Grace
 Meadowlark Design+Build
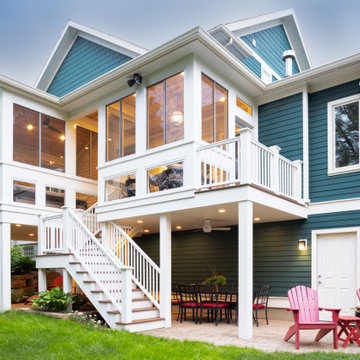
The floating screened porch addition melds perfectly with both the original home's design and the yard's topography. The elevated deck and porch create cozy spaces that are protected the elements and allow the family to enjoy the beautiful surrounding yard. Design and Build by Meadowlark Design Build in Ann Arbor, Michigan. Photography by Sean Carter, Ann Arbor, Mi.
Find the right local pro for your project

 The Cleary Company
Mid-sized arts and crafts front porch photo in Columbus with decking and a roof extension

 Housatonic Architectural Services, LLC (closed)
Large Screened Porch Addition with Access to 2nd Story Balcony
This is an example of a mid-sized contemporary screened-in back porch design in Boston with decking and a roof extension.
This is an example of a mid-sized contemporary screened-in back porch design in Boston with decking and a roof extension.

 Genevieve McDowell Owen Design
Marigold Photography
Large transitional screened-in back porch photo in DC Metro with decking and a roof extension
Large transitional screened-in back porch photo in DC Metro with decking and a roof extension
 1st Choice Builders LLC
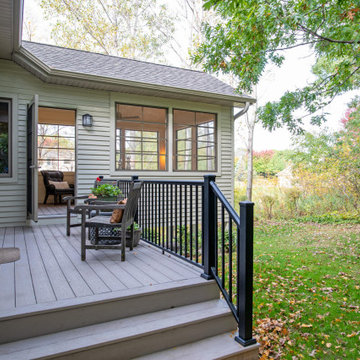
Inspiration for a transitional porch remodel in Minneapolis with decking and a roof extension

Sponsored
Columbus, OH

Structural Remodeling
Franklin County's Heavy Timber Specialists | Best of Houzz 2020!

 Omega Construction and Design, Inc.
Greg Riegler
Large transitional concrete screened-in back porch photo with a roof extension
Large transitional concrete screened-in back porch photo with a roof extension

 OMNIA Group Architects
This cozy outdoor deck was an addition to the renovated kitchen and dining area, overlooking the built in pool.
Mid-sized trendy backyard deck photo in Philadelphia with a fire pit and a roof extension
Mid-sized trendy backyard deck photo in Philadelphia with a fire pit and a roof extension
 Meadowlark Design+Build
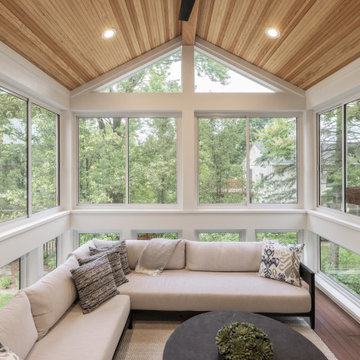
This raised screened porch addition is nestled among the large trees in the surrounding yard give the space a tree-house feel. Design and build is by Meadowlark Design+Build in Ann Arbor, MI. Photography by Sean Carter, Ann Arbor, MI.
 Anthony Wilder Design/Build, Inc.
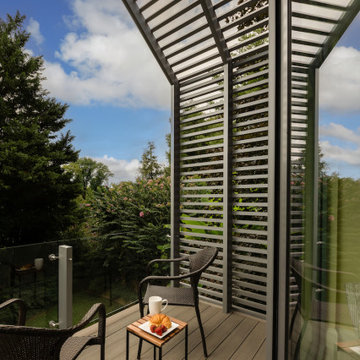
Inspiration for a mid-sized modern privacy and metal railing balcony remodel in DC Metro with a roof extension

 Houghland Architecture, Inc.
David Ramsey Photography
Large transitional stone screened-in back porch idea in Charlotte with a roof extension
Large transitional stone screened-in back porch idea in Charlotte with a roof extension

 Talon Construction Inc.
Talon Construction Screened porch addition in Frederick, MD
Mid-sized transitional stamped concrete screened-in back porch idea in DC Metro with a roof extension
Mid-sized transitional stamped concrete screened-in back porch idea in DC Metro with a roof extension

Sponsored
Columbus, OH
Free consultation for landscape design!

Peabody Landscape Group
Columbus' Reliable Landscape Design & Contracting
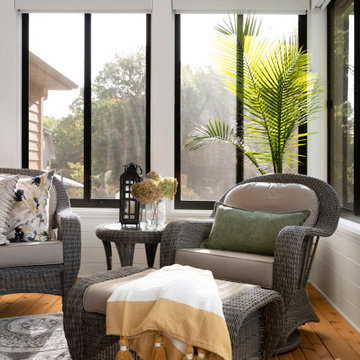
 Che Bella Interiors Design + Remodeling
Inspired by the nature surrounding and built over existing decking, this three-season porch was created for the homeowners to enjoy the beauty of their backyard indoors all year round, making this room the perfect home getaway to enjoy nature, a book and relax. Hunter Douglas roller shades are also installed to provide privacy and minimize light when needed
Photos by Spacecrafting Photography, Inc

 NJW Renovations Unlimited
Porch cover portico addition, gable slate roof, copper ridge and flashing, smooth cedar trim, fascia, frieze, header and wrapped post, cement board siding panel, judges panels, 3/8" tongue and groove bead board ceiling, layered trim and modeling, ogee/K- style gutter, new concrete slab - Chromax admixture winter beige 6063, satin chrome door hardware, Pella full view storm door - Model 4601 - custom sized, Gilbaltar Mailbox L4009WW0

 DiFabion Remodeling, Inc.
Evergreen Studio
Mid-sized mountain style screened-in back porch idea in Charlotte with decking and a roof extension
Mid-sized mountain style screened-in back porch idea in Charlotte with decking and a roof extension
 Talon Construction Inc.
Talon Construction front porch addition in Baker Park
Mid-sized transitional front porch photo in DC Metro with decking and a roof extension
Mid-sized transitional front porch photo in DC Metro with decking and a roof extension

Sponsored
Columbus, OH
Structural Remodeling
Franklin County's Heavy Timber Specialists | Best of Houzz 2020!

 User
June Stanich
Example of a large transitional backyard balcony deck design in DC Metro with a roof extension
Example of a large transitional backyard balcony deck design in DC Metro with a roof extension
 Houghland Architecture, Inc.
David Ramsey Photography
Large transitional stone outdoor kitchen porch photo in Charlotte with a roof extension
Large transitional stone outdoor kitchen porch photo in Charlotte with a roof extension
 Houghland Architecture, Inc.
David Ramsey Photography
Large transitional stone screened-in back porch idea in Charlotte with a roof extension
Large transitional stone screened-in back porch idea in Charlotte with a roof extension
154