
Search results for "Extensive additional" in Home Design Ideas

 Younger Brothers Door and Trim
Freestanding bathtub - large contemporary master white tile and marble tile multicolored floor and single-sink freestanding bathtub idea in Phoenix with flat-panel cabinets, white walls, an undermount sink, white countertops, quartz countertops, gray cabinets and a floating vanity

 Carpentry with Integrity, Inc.
Stunning backyard getaway. Large garage addition featuring an indoor basketball court and workout room. Beautiful covered patio, natural swimming pond. Photographs by Dan Barker

 Phoenix Builders Of Tulsa LLC
Aluminum screen wall system with 12" insulated knee wall. Color is Sandstone!
Inspiration for a mid-sized timeless backyard stone patio remodel with a roof extension
Inspiration for a mid-sized timeless backyard stone patio remodel with a roof extension
Find the right local pro for your project


 Rainier Custom Homes
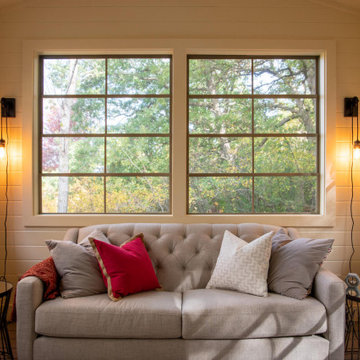
Example of a mid-sized transitional backyard concrete patio kitchen design in Seattle with a roof extension
 Figur Construction
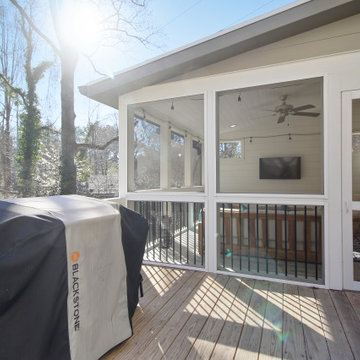
Mid-sized trendy screened-in and wood railing back porch idea in Atlanta with a roof extension
 Figur Construction
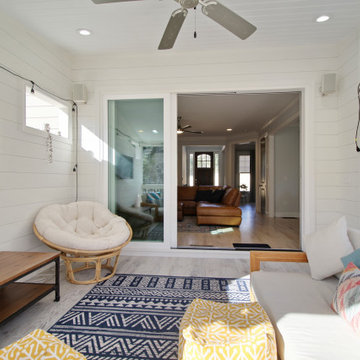
Mid-sized trendy screened-in and wood railing back porch photo in Atlanta with a roof extension


 Carpentry with Integrity, Inc.
Stunning backyard getaway. Large garage addition featuring an indoor basketball court and workout room. Beautiful covered patio, natural swimming pond. Photographs by Dan Barker

 J. Carsten Remodeling
Nick Kapanke
Inspiration for a mid-sized rustic concrete screened-in back porch remodel in Minneapolis with a roof extension
Inspiration for a mid-sized rustic concrete screened-in back porch remodel in Minneapolis with a roof extension

 Arcisan, Inc.
Inspiration for a mid-sized transitional backyard medium tone wood floor sunroom remodel with decking and a roof extension
 Grove Architects
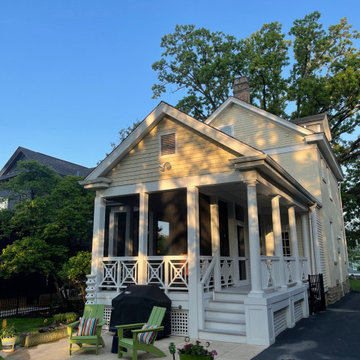
Ornate screened-in and wood railing back porch photo in Cincinnati with decking and a roof extension
 J. Carsten Remodeling
Nick Kapanke
Inspiration for a mid-sized rustic concrete screened-in back porch remodel in Minneapolis with a roof extension
Inspiration for a mid-sized rustic concrete screened-in back porch remodel in Minneapolis with a roof extension

 Alair Homes Arlington
Inspiration for a small concrete porch skirting remodel in DC Metro with a roof extension

Sponsored
Columbus, OH

Hope Restoration & General Contracting
Columbus Design-Build, Kitchen & Bath Remodeling, Historic Renovations

 Sigfredo Construction
Patio - mid-sized contemporary backyard concrete patio idea in New Orleans with a fire pit and a roof extension

 Heartlands Building Company
A gorgeous outdoor room expansion with three retractable solar/privacy screens. This project is located on a custom stamped concrete patio.
Example of a mid-sized backyard stamped concrete patio design in St Louis with a roof extension
Example of a mid-sized backyard stamped concrete patio design in St Louis with a roof extension

 New Outlooks Construction
Do you want the exterior of your home to be magazine worthy?This patio will leave everyone speechless with its impeccable mixture of glamour and comfort. From entertainment to relaxation, there is a little bit for everyone to appreciate.

 Ideal Construction & Remodeling
Family room - mid-sized transitional open concept dark wood floor and brown floor family room idea in DC Metro with yellow walls, a standard fireplace, a stone fireplace and a wall-mounted tv



 M.J. Whelan Construction
Combining elegance and timelessness, this luxury home captures the essence of fine living. Stone, shakes and massive timbers create a welcoming façade and make a grand statement in this French Country European style home. Luxurious details and abundant conveniences define this beautiful new home for a young family of five. The exterior was finished in natural stone and Hardi-Plank siding. A grand foyer, luxurious library and stunning powder room form a sophisticated entry that flows into the large great room which perfect for family living and entertaining. A gourmet kitchen adjoins to the morning room that features a cherry lined 20” with great views to woods, cabana and pool. The master suite offers a beautiful two huge closets while the spa bath offers separate vanities and spacious shower. Two separate stairways lead to the upstairs. The little girl’s room is fit for a princess while a Jack & Jill bath adjoins the boy’s room. A guest suite was also provided. A fun play area was created in the loft. The spectacular walkout basement feature a walnut bar, billiards room lounge, exercise room as well as a game room. The basement also features an extraordinary state of the art home theater with personalized marquee sign and includes a Hollywood glam bath. Outdoor living takes center stage, with an old world cabana, pool & spa and lavish landscapes on both levels. Additional details include a three-car garage, large laundry room and so much more. Photo Credit - Richard Hall

 The Kitchen and Bath Gallery, Inc
This 30' x 15' room provided a generous dining space in addition to the living space. There is a masonry wood burning fireplace in the living area.
Photograph by Patrick Wherritt

 Worthington Design & Remodeling
Screened Porch, Eze Breeze Windows, Beadboard Ceiling, Bay Window
This is an example of a large traditional screened-in side porch design in Indianapolis with decking and a roof extension.
This is an example of a large traditional screened-in side porch design in Indianapolis with decking and a roof extension.
168