
Search results for "Extensive additional" in Home Design Ideas

 Carpentry with Integrity, Inc.
Stunning backyard getaway. Large garage addition featuring an indoor basketball court and workout room. Beautiful covered patio, natural swimming pond. Photographs by Dan Barker
 Figur Construction
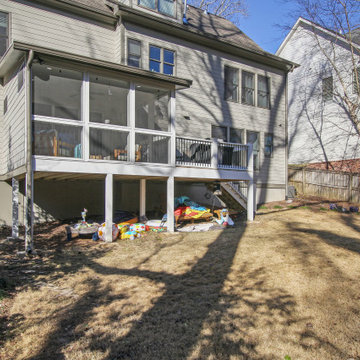
This is an example of a mid-sized contemporary screened-in and wood railing back porch design in Atlanta with a roof extension.
 Carpentry with Integrity, Inc.
Stunning backyard getaway. Large garage addition featuring an indoor basketball court and workout room. Beautiful covered patio, natural swimming pond. Photographs by Dan Barker
Find the right local pro for your project

 Advance Design and Remodel
Patio - mid-sized backyard stamped concrete patio idea in Cleveland with a roof extension

 DiFabion Remodeling, Inc.
Evergreen Studio
Mid-sized mountain style screened-in back porch idea in Charlotte with decking and a roof extension
Mid-sized mountain style screened-in back porch idea in Charlotte with decking and a roof extension
 DiFabion Remodeling, Inc.
Evergreen Studio
Mid-sized mountain style screened-in back porch photo in Charlotte with decking and a roof extension
Mid-sized mountain style screened-in back porch photo in Charlotte with decking and a roof extension

 Middlefork Luxury Home Builders
This brick and limestone, 6,000-square-foot residence exemplifies understated elegance. Located in the award-wining Blaine School District and within close proximity to the Southport Corridor, this is city living at its finest!
The foyer, with herringbone wood floors, leads to a dramatic, hand-milled oval staircase; an architectural element that allows sunlight to cascade down from skylights and to filter throughout the house. The floor plan has stately-proportioned rooms and includes formal Living and Dining Rooms; an expansive, eat-in, gourmet Kitchen/Great Room; four bedrooms on the second level with three additional bedrooms and a Family Room on the lower level; a Penthouse Playroom leading to a roof-top deck and green roof; and an attached, heated 3-car garage. Additional features include hardwood flooring throughout the main level and upper two floors; sophisticated architectural detailing throughout the house including coffered ceiling details, barrel and groin vaulted ceilings; painted, glazed and wood paneling; laundry rooms on the bedroom level and on the lower level; five fireplaces, including one outdoors; and HD Video, Audio and Surround Sound pre-wire distribution through the house and grounds. The home also features extensively landscaped exterior spaces, designed by Prassas Landscape Studio.
This home went under contract within 90 days during the Great Recession.
Featured in Chicago Magazine: http://goo.gl/Gl8lRm
Jim Yochum



 Falconnier Design Co
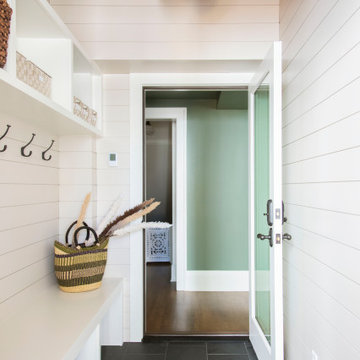
This is an example of a large rustic screened-in back porch design with decking and a roof extension.
 TreHus Architects+Interior Designers+Builders
Mid-sized classic metal railing back porch idea in Minneapolis with a fireplace and a roof extension
 Carpentry with Integrity, Inc.
Stunning backyard getaway. Large garage addition featuring an indoor basketball court and workout room. Beautiful covered patio, natural swimming pond. Photographs by Dan Barker
 Nip Tuck Remodeling
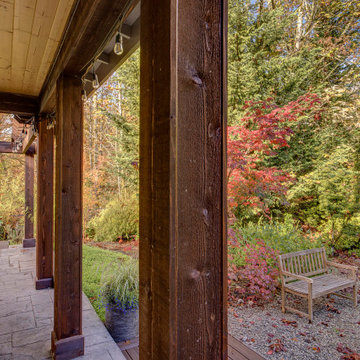
Wood wrapped posts and beams, tong-and-groove wood stained soffit and stamped concrete complete the new patio.
This is an example of a huge traditional stamped concrete porch column design in Seattle with a roof extension.
This is an example of a huge traditional stamped concrete porch column design in Seattle with a roof extension.

 Pemberton Home Design LLC
Mark Pemberton
Mid-sized elegant backyard and one-story brick patio photo in Orlando with a roof extension
Mid-sized elegant backyard and one-story brick patio photo in Orlando with a roof extension

 Joseph Farrell Architecture
Interior Design by Pamala Deikel Design
Photos by Paul Rollis
Example of a large country brown two-story wood gable roof design in San Francisco with a metal roof
Example of a large country brown two-story wood gable roof design in San Francisco with a metal roof

Sponsored
Columbus, OH

Structural Remodeling
Franklin County's Heavy Timber Specialists | Best of Houzz 2020!


 DiFabion Remodeling, Inc.
Evergreen Studio
This is an example of a mid-sized rustic screened-in back porch design in Charlotte with decking and a roof extension.
This is an example of a mid-sized rustic screened-in back porch design in Charlotte with decking and a roof extension.


 WARNDORF REMODEL & DESIGN
This is an example of a mid-sized traditional screened-in back porch design in Cincinnati with decking and a roof extension.

Sponsored
Columbus, OH
Structural Remodeling
Franklin County's Heavy Timber Specialists | Best of Houzz 2020!

 Precision Decks and Remodeling
Decking: Trex / Transcends Tropicals Island Mist
Railing: Standard Vinyl T-Top / White / Black Round Metal Balusters
Railing Posts: Vinyl 4”x4” / White / Extended to support Roof
Special Features: Privacy Lattic Skirt / White / New 13x20' Roof incorporated into Deck Rail Posts / Beaded Soffit Ceiling / Roof Finish to match exisitng / Electric Hook up for Ceiling Fan and Lighting / Door Replacement and Installtion of new 6' Slider
 DiFabion Remodeling, Inc.
Evergreen Studio
This is an example of a mid-sized rustic screened-in back porch design in Charlotte with decking and a roof extension.
This is an example of a mid-sized rustic screened-in back porch design in Charlotte with decking and a roof extension.


165