
Search results for "Extensive additional" in Home Design Ideas


 Phoenix Builders Of Tulsa LLC
Aluminum screen wall system with 12" insulated knee wall. Color is Sandstone!
Example of a mid-sized classic backyard stone patio design with a roof extension
Example of a mid-sized classic backyard stone patio design with a roof extension

 JAM Carolina Exteriors
Inspiration for a mid-sized craftsman screened-in back porch remodel in Raleigh with decking and a roof extension
Find the right local pro for your project


 Ideal Construction & Remodeling
Mid-sized transitional open concept dark wood floor and brown floor family room photo in DC Metro with yellow walls, a standard fireplace, a stone fireplace and a wall-mounted tv

 The Cleary Company
Marshall Evan Photography
Inspiration for a huge transitional concrete back porch remodel in Columbus with a fire pit and a roof extension
Inspiration for a huge transitional concrete back porch remodel in Columbus with a fire pit and a roof extension



Sponsored
Columbus, OH

Structural Remodeling
Franklin County's Heavy Timber Specialists | Best of Houzz 2020!

 DiFabion Remodeling, Inc.
Evergreen Studio
Mid-sized mountain style screened-in back porch idea in Charlotte with decking and a roof extension
Mid-sized mountain style screened-in back porch idea in Charlotte with decking and a roof extension
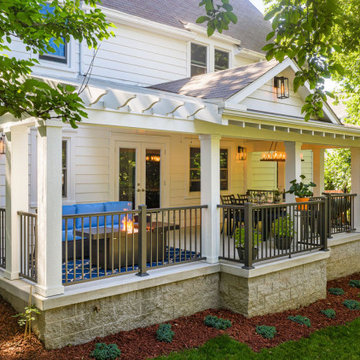 The Cleary Company
2/3 of the roof fully covers the porch & 1/2 is open pergola to allow light and ventilation for propane firepit.
Inspiration for a huge farmhouse concrete metal railing front porch remodel in Columbus with a fire pit and a roof extension
Inspiration for a huge farmhouse concrete metal railing front porch remodel in Columbus with a fire pit and a roof extension
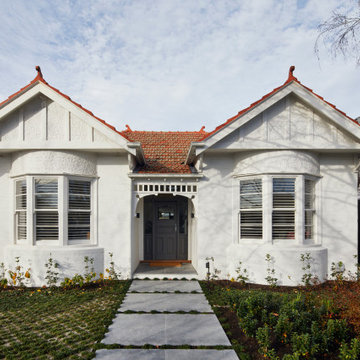

 Edgewater Design Group
We were hired to add space to their cottage while still maintaining the current architectural style. We enlarged the home's living area, created a larger mudroom off the garage entry, enlarged the screen porch and created a covered porch off the dining room and the existing deck was also enlarged. On the second level, we added an additional bunk room, bathroom, and new access to the bonus room above the garage. The exterior was also embellished with timber beams and brackets as well as a stunning new balcony off the master bedroom. Trim details and new staining completed the look.
- Jacqueline Southby Photography

 K&M House Plans
Winston Brown Construction
This is an example of a mid-sized traditional screened-in back porch design with decking and a roof extension.
This is an example of a mid-sized traditional screened-in back porch design with decking and a roof extension.

 Heartlands Building Company
A gorgeous outdoor room expansion with three retractable solar/privacy screens. This project is located on a custom stamped concrete patio.
Example of a mid-sized backyard stamped concrete patio design in St Louis with a roof extension
Example of a mid-sized backyard stamped concrete patio design in St Louis with a roof extension

Sponsored
Columbus, OH
Structural Remodeling
Franklin County's Heavy Timber Specialists | Best of Houzz 2020!

 NJW Renovations Unlimited
Porch cover portico addition, gable slate roof, copper ridge and flashing, smooth cedar trim, fascia, frieze, header and wrapped post, cement board siding panel, judges panels, 3/8" tongue and groove bead board ceiling, layered trim and modeling, ogee/K- style gutter, new concrete slab - Chromax admixture winter beige 6063, satin chrome door hardware, Pella full view storm door - Model 4601 - custom sized, Gilbaltar Mailbox L4009WW0

 Carpentry with Integrity, Inc.
Stunning backyard getaway. Large garage addition featuring an indoor basketball court and workout room. Beautiful covered patio, natural swimming pond. Photographs by Dan Barker
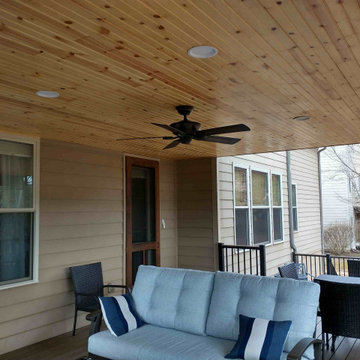
 3 Twelve General Contracting
Converting a standard builder grade deck to a fabulous outdoor living space, 3 Twelve General Contracting constructed the new decks and roof cover. All lumber, TREX decking and railing supplied by Timber Town Atlanta. Stone for fireplace supplied by Lowes Home Improvement.

 Island Architecture
Red metal windows give punch to the dark exterior. Red metal folding doors open up the interior in good weather. Black Parflex, black standing seam roof and black board and batten siding all blend together.



 Advance Design and Remodel
Advance Home Improvement, LLC
Inspiration for a mid-sized rustic backyard stamped concrete patio remodel in Cleveland with a roof extension
Inspiration for a mid-sized rustic backyard stamped concrete patio remodel in Cleveland with a roof extension
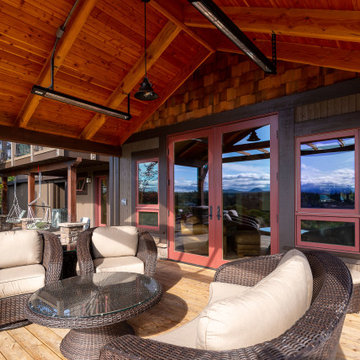
 Neil Kelly Company
Adding on to this modern mountain home was complex and rewarding. The nature-loving Bend homeowners wanted to create an outdoor space to better enjoy their spectacular river view. They also wanted to Provide direct access to a covered outdoor space, create a sense of connection between the interior and exterior, add gear storage for outdoor activities, and provide additional bedroom and office space. The Neil Kelly team led by Paul Haigh created a covered deck extending off the living room, re-worked exterior walls, added large 8’ tall French doors for easy access and natural light, extended garage with 3rd bay, and added a bedroom addition above the garage that fits seamlessly into the existing structure.

 J. Parker Custom Homes
Fantastic opportunity to own a new construction home in Vickery Place, built by J. Parker Custom Homes. This beautiful Craftsman features 4 oversized bedrooms, 3.5 luxurious bathrooms, and over 4,000 sq.ft. Kitchen boasts high end appliances and opens to living area .Massive upstairs master suite with fireplace and spa like bathroom. Additional features include natural finished oak floors, automatic side gate, and multiple energy efficient items.
167