
Search results for "Extensive additional" in Home Design Ideas


Find the right local pro for your project


 Bobby Sanders -- Sanders Design Build
This project was a 6,800 square foot addition to a 1950s ranch home and it’s loaded with character. The remodeled spaces include new bedrooms, bathrooms, a kitchen, bar, wine room and other living areas. There are some very unique touches found in this remodel such as the custom stained glass windows of the homeowner’s family crest.

 BASSO HOMES Inc
Example of a small classic front yard tile patio design in Orlando with a roof extension

Sponsored
Columbus, OH

Structural Remodeling
Franklin County's Heavy Timber Specialists | Best of Houzz 2020!

 Andrea Swan - Swan Architecture
A beautifully boarded stair hall welcomes you into this inspirational modern Cape Cod home. The spacious floor plan includes an expansive kitchen, dining, and living area, complete with a charming butler's pantry and home office.
Photo Credit: Scott Amundson
 Design Studio 232
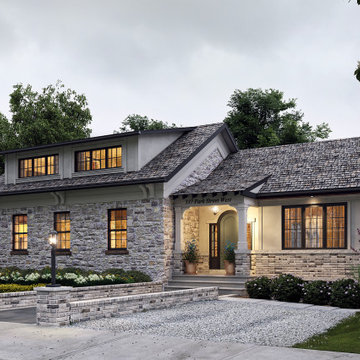
Addition. Extensions. Renovations.
Mid-sized elegant beige two-story mixed siding house exterior photo in Toronto with a shed roof, a shingle roof and a brown roof
Mid-sized elegant beige two-story mixed siding house exterior photo in Toronto with a shed roof, a shingle roof and a brown roof
 12/12 Architects & Planners
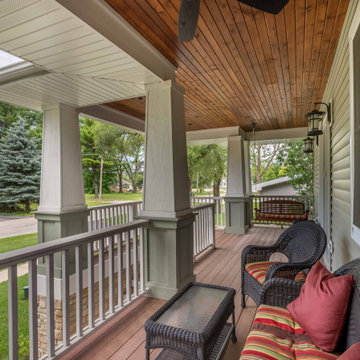
Mid-sized stone wood railing porch skirting idea in Chicago with a roof extension

 Judd Builders
This is an example of a large farmhouse stone side porch design with a fireplace and a roof extension.
 Meadowlark Design+Build
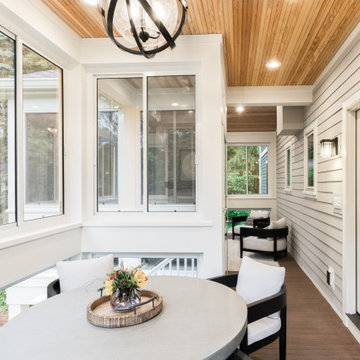
A separate seating area right off the inside dining room is the perfect spot for breakfast al-fresco...without the bugs, in this screened porch addition. Design and build is by Meadowlark Design+Build in Ann Arbor, MI. Photography by Sean Carter, Ann Arbor, MI.



Sponsored
Columbus, OH

Hope Restoration & General Contracting
Columbus Design-Build, Kitchen & Bath Remodeling, Historic Renovations

 Mikiten Architecture
Extension of the kitchen toward the back yard created space for a new breakfast nook facing the owning sun.
Cookbook storage is integrated into the bench design.
Photo: Erick Mikiten, AIA

 Rudloff Custom Builders
Porch addition and flagstone patio at Shipley School in Villanova, Pa
Photos by Alicia's Art, LLC
RUDLOFF Custom Builders, is a residential construction company that connects with clients early in the design phase to ensure every detail of your project is captured just as you imagined. RUDLOFF Custom Builders will create the project of your dreams that is executed by on-site project managers and skilled craftsman, while creating lifetime client relationships that are build on trust and integrity.
We are a full service, certified remodeling company that covers all of the Philadelphia suburban area including West Chester, Gladwynne, Malvern, Wayne, Haverford and more.
As a 6 time Best of Houzz winner, we look forward to working with you n your next project.
 Meadowlark Design+Build
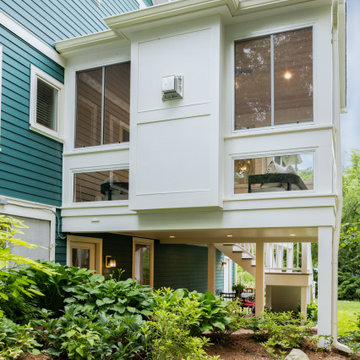
The floating screened porch addition melds perfectly with both the original home's design and the yard's topography. The elevated deck and porch create cozy spaces that are protected the elements and allow the family to enjoy the beautiful surrounding yard. Design and Build by Meadowlark Design Build in Ann Arbor, Michigan. Photography by Sean Carter, Ann Arbor, Mi.

 Worthington Design & Remodeling
Screened Porch, Eze Breeze Windows, Beadboard Ceiling, Bay Window
Large classic screened-in side porch idea in Indianapolis with decking and a roof extension
Large classic screened-in side porch idea in Indianapolis with decking and a roof extension


189