
Search results for "Extensive additional" in Home Design Ideas

Find the right local pro for your project
 Southwood Homes
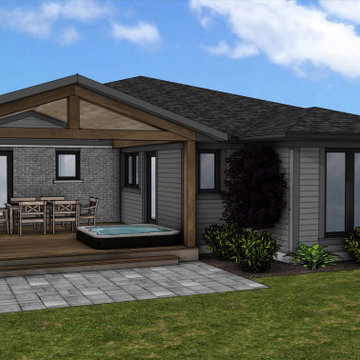
Rear Yard Addition including covered porch.
Inspiration for a mid-sized timeless home design remodel in Toronto
Inspiration for a mid-sized timeless home design remodel in Toronto
 Usable Space Interiors, LLC
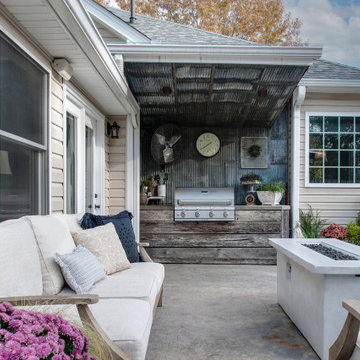
Small country backyard stamped concrete patio kitchen photo in Nashville with a roof extension
 Wood Wise Design & Remodeling
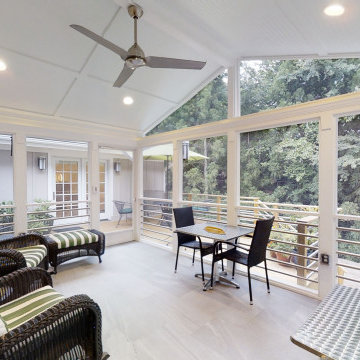
This first floor master suite addition has made it possible for this couple to remain in their home. Wood Wise aging-in-place specialist Kathy Walker carefully designed a comfortable sitting room and large accessible bathroom. The bedroom has a vaulted ceiling, transom windows, and opens to the outside. The outdoor living space includes a screened porch and deck.

Sponsored
Columbus, OH

Structural Remodeling
Franklin County's Heavy Timber Specialists | Best of Houzz 2020!
 Baron Construction and Remodeling
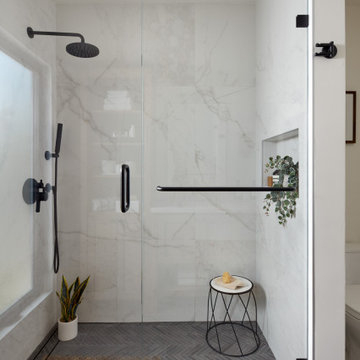
Room Addition & Full Home Remodel
Inspiration for a transitional bathroom remodel in San Francisco
Inspiration for a transitional bathroom remodel in San Francisco
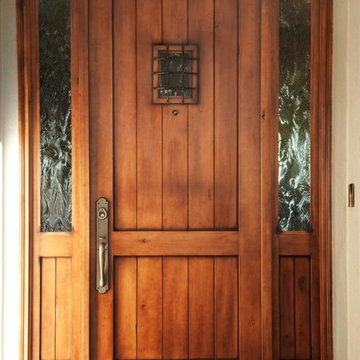
 Antigua Doors
Single Craftsman style entry door with a speakeasy, with iron and glass, two side lights and transom
Mid-sized transitional front door photo in San Francisco with beige walls and a light wood front door
Mid-sized transitional front door photo in San Francisco with beige walls and a light wood front door
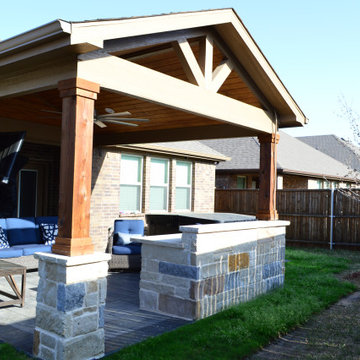
 Archadeck of Northeast Dallas
We started this outdoor living combination space transformation by building out from the existing walkout nook. We meticulously constructed a stunning 16-foot by 15-foot attached Gable Roof patio cover with a Cedar TV Wall.
The new stain and stamp patio was created using the Ashler Slate stamp with a 12-inch border for precise definition of the space and architectural detail.
Our design team chose to use chopped stone on the bar area and we installed a conveniently sized refrigerator to make grabbing a cool drink effortless, without ever stepping back indoors. The redesign transformation also features grey Lueders stone tops with multi-color chopped stone. Lueders is a favorite of our design team, as it is a consistently tried and true Texas limestone, sawn on top as well as on the bottom.

 Che Bella Interiors Design + Remodeling
Inspired by the nature surrounding, this three-season porch was created for the homeowners to enjoy the beauty of their backyard indoors all year round. With floor to ceiling windows and transoms, natural light is able to flow through not only the porch, but right into the living and dining area through the interior windows. Hunter Douglas roller shades are also installed to provide privacy and minimize light when needed.
Photos by Spacecrafting Photography, Inc
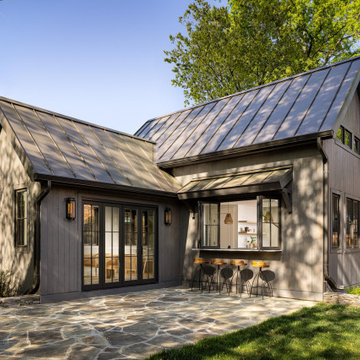
 Four Brothers Design + Build
Example of a small transitional gray wood tiny house design in DC Metro with a metal roof and a gray roof
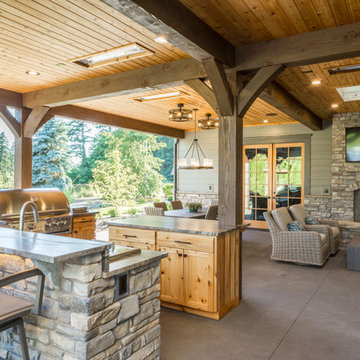
 COOPER Design Build
This outdoor living space in Portland features everything you need to enjoy indoor activities while still enjoying the fresh air of the outdoors. An outdoor kitchen, living room, and dining room is the perfect trifecta for entertaining.

Sponsored
Columbus, OH
Free consultation for landscape design!

Peabody Landscape Group
Franklin County's Reliable Landscape Design & Contracting
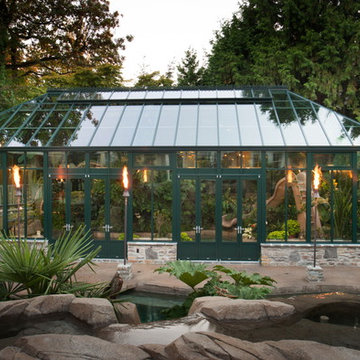
 Meridian Estate Greenhouses
19’ 9” x 50’ 2 ½”
Crafted with a Meridian Superior glazing bar with 2” decorative pressure cap
8.5/12 hip roof slope with 8’6 sidewalls on raised rock foundation
Heavy duty structural truss and purlin channels
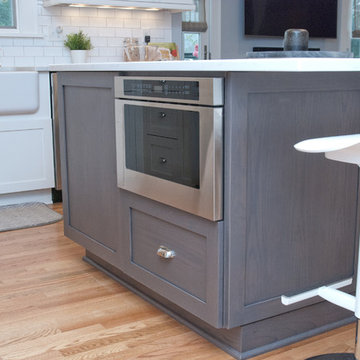
 Anthony James Master Builders, LLC
By expanding and remodeling the interior, the AJMB team was able to give this busy family an open-floor plan and eat-in kitchen.
Inspiration for a mid-sized modern light wood floor eat-in kitchen remodel in New York with shaker cabinets, white cabinets, quartzite countertops, white backsplash, ceramic backsplash, stainless steel appliances, an island and white countertops
Inspiration for a mid-sized modern light wood floor eat-in kitchen remodel in New York with shaker cabinets, white cabinets, quartzite countertops, white backsplash, ceramic backsplash, stainless steel appliances, an island and white countertops

 LNB Architecture & Interiors
New screened-in porch and brick patio. The porch connects two levels of interior space with the backyard while preserving existing windows on two levels above it. Skylights allow daylight into the porch for borrowed light in and adjacent room. Air condensers were relocated to a below grade location. and the brick patio was reconfigured as an overlook of the landscaped back yard.
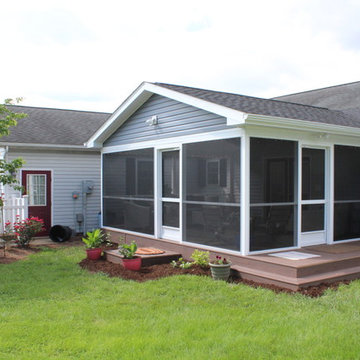
 Integrity Custom Builders LLC
For this project we added a screened porch addition to the back of the house. This porch creates the perfect place for a morning cup of coffee where you can hear the birds sing. Our client loves opening the red double doors connecting to the house to expand her space when she has guests. The screened porch is complete with matching siding/roofing and an outdoor ceiling fan. Adding a porch can really open up different options for hospitality and enjoying the outdoors. We love the coordinating furniture our client chose to match the blue accent wall.

Sponsored
Columbus, OH
Structural Remodeling
Franklin County's Heavy Timber Specialists | Best of Houzz 2020!

 Noble Architects, LLC
Pool house with cabana curtains, swing, outdoor kitchen, pizzza oven, outdoor fireplace, recessed niches and wood storage.
Example of a mid-sized transitional backyard stone patio kitchen design in Nashville with a roof extension
Example of a mid-sized transitional backyard stone patio kitchen design in Nashville with a roof extension
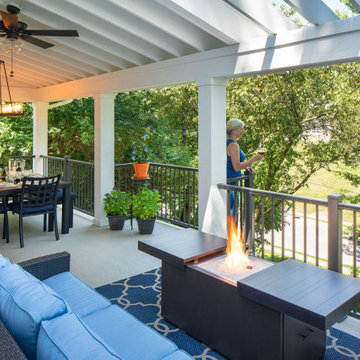
 The Cleary Company
2/3 of the roof fully covers the porch & 1/2 is open pergola to allow light and ventilation for propane firepit.
Inspiration for a huge transitional concrete metal railing front porch remodel in Columbus with a fire pit and a roof extension
Inspiration for a huge transitional concrete metal railing front porch remodel in Columbus with a fire pit and a roof extension
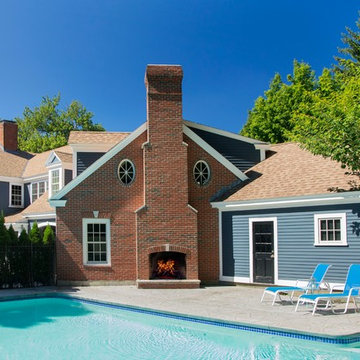
 Cummings Architecture + Interiors
For the William Cook House (c. 1809) in downtown Beverly, Massachusetts, we were asked to create an addition to create spatial and aesthetic continuity between the main house, a front courtyard area, and the backyard pool. Our carriage house design provides a functional and inviting extension to the home’s public façade and creates a unique private space for personal enjoyment and entertaining. The two-car garage features a game room on the second story while a striking exterior brick wall with built-in outdoor fireplace anchors the pool deck to the home, creating a wonderful outdoor haven in the home’s urban setting.
Photo Credit: Eric Roth
190