
Search results for "Extensive additional" in Home Design Ideas
 Level Custom Build
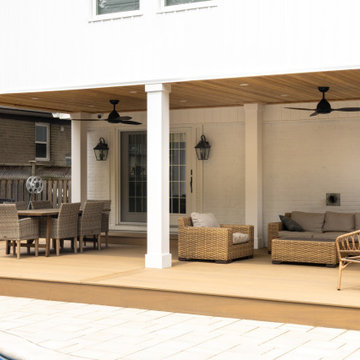
Completed in 2025, Project Hallow included a full lateral addition with two bathrooms, two offices, and three bedrooms. One side of the addition features the new primary suite, which includes the primary bedroom, a walk-in closet, an office, and a spacious ensuite. The ensuite is outfitted with a double vanity, double shower niche, a large walk-in shower with a bench, and a stand-alone tub. The other wing includes two bedrooms, a second office, and a full bathroom. The bathroom features a custom shower niche, a bathtub-shower combo, and a double vanity. Two of the bedrooms feature custom accent walls. Select rooms also include built-in closets and custom cabinetry. A skylight brings natural light into the new space. The project also included a new laundry room in the basement and a deck in the backyard, adding both practicality and comfort to the home.
 Duke Renovations
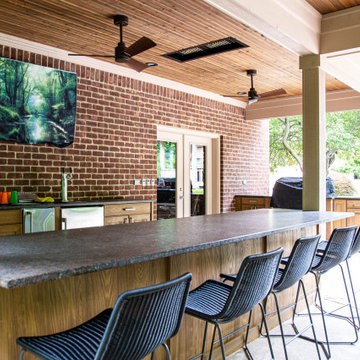
This roof extension adds a large covered patio off the brick building, with ceiling fans, a wall-mounted TV, and an outdoor kitchen with bar seating and a grill station, all with plenty of space for dining and lounging in the shade.

 All Pro Builders Inc.
A spectacular outdoor retreat area was created after much painstaking & tedious teamwork with the homeowner, his design skills combined with our building abilities created quite an extraordinary space. An open wall patio area (complete with bi-fold doors, a fireplace and flat screen TV) can be found on the ground floor leading into the back yard. Upstairs, the master bedroom has another set of bi-fold doors opening to a deck revealing the gorgeous hilltop view of Orange County. In keeping with the overarching design of the home, all of the angles and other architectural details were matched, making the 'addition' almost undetectable. Enjoy the view from above!
Find the right local pro for your project
 Inside Architecture LLC
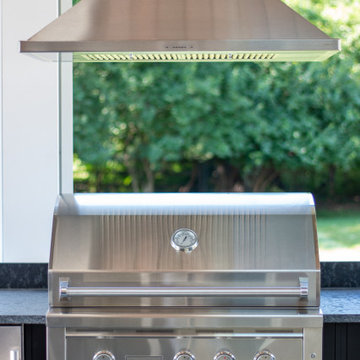
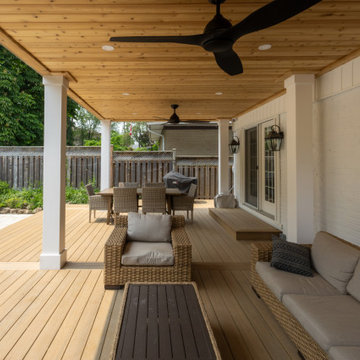
This is an example of a transitional cable railing back porch design in Philadelphia with decking, a roof extension and a bbq area.
 All Pro Builders Inc.
A spectacular outdoor retreat area was created after much painstaking & tedious teamwork with the homeowner, his design skills combined with our building abilities created quite an extraordinary space. An open wall patio area (complete with bi-fold doors, a fireplace and flat screen TV) can be found on the ground floor leading into the back yard. Upstairs, the master bedroom has another set of bi-fold doors opening to a deck revealing the gorgeous hilltop view of Orange County. In keeping with the overarching design of the home, all of the angles and other architectural details were matched, making the 'addition' almost undetectable. Enjoy the view from above!
 Christopher D. Marshall Architect, LLC
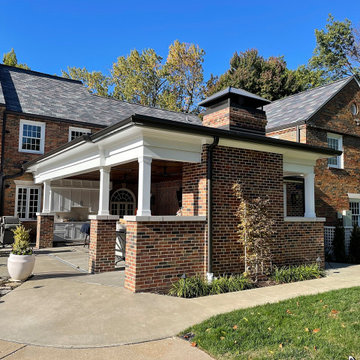
We added a pool house to provide a shady space adjacent to the pool and stone terrace. For cool nights there is a 5ft wide wood burning fireplace and flush mounted infrared heaters. For warm days, there's an outdoor kitchen with refrigerated beverage drawers and an ice maker. The trim and brick details compliment the original Georgian architecture. We chose the classic cast stone fireplace surround to also complement the traditional architecture.
We also added a mud rm with laundry and pool bath behind the new pool house.
Photos by Chris Marshall
 Inside Architecture LLC
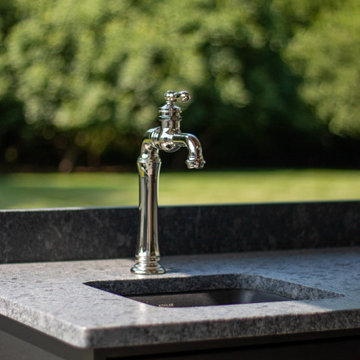
Inspiration for a transitional cable railing outdoor kitchen porch remodel in Philadelphia with decking and a roof extension

Sponsored
Columbus, OH

Structural Remodeling
Franklin County's Heavy Timber Specialists | Best of Houzz 2020!
 S5 Construction LLC
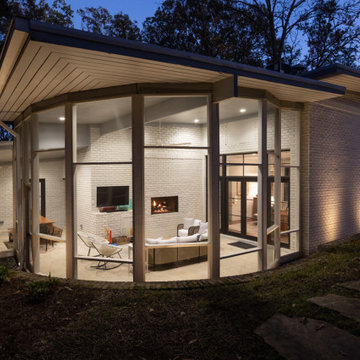
Inspiration for a large mid-century modern concrete back porch remodel in Jackson with a fireplace and a roof extension


 David Manning Architecture
David Manning, A.I.A.
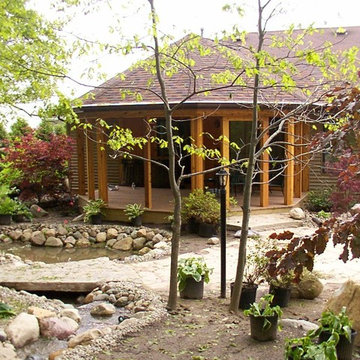
Patio kitchen - mid-sized contemporary backyard stone patio kitchen idea in Austin with a roof extension
Patio kitchen - mid-sized contemporary backyard stone patio kitchen idea in Austin with a roof extension
 4D Design + Consulting
Patio - mid-sized traditional backyard stone patio idea with a fireplace and a roof extension

 Michael Bolster . Architecture
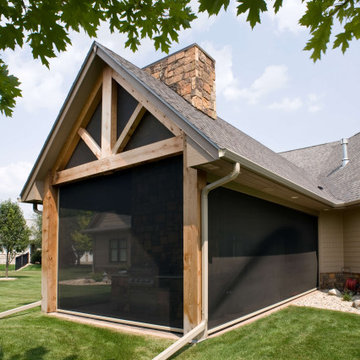
Inspiration for a mid-sized craftsman stone screened-in back porch remodel with a roof extension
 Level Custom Build
Completed in 2025, Project Hallow included a full lateral addition with two bathrooms, two offices, and three bedrooms. One side of the addition features the new primary suite, which includes the primary bedroom, a walk-in closet, an office, and a spacious ensuite. The ensuite is outfitted with a double vanity, double shower niche, a large walk-in shower with a bench, and a stand-alone tub. The other wing includes two bedrooms, a second office, and a full bathroom. The bathroom features a custom shower niche, a bathtub-shower combo, and a double vanity. Two of the bedrooms feature custom accent walls. Select rooms also include built-in closets and custom cabinetry. A skylight brings natural light into the new space. The project also included a new laundry room in the basement and a deck in the backyard, adding both practicality and comfort to the home.

Sponsored
Columbus, OH
Structural Remodeling
Franklin County's Heavy Timber Specialists | Best of Houzz 2020!
 Romo Remodeling
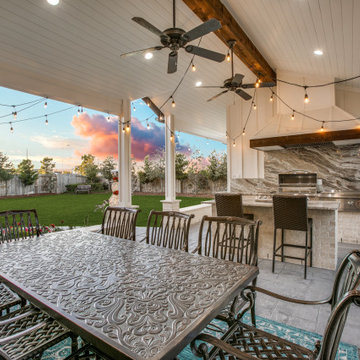
Example of a large trendy backyard stamped concrete patio kitchen design in Houston with a roof extension

 LNB Architecture & Interiors
New screened-in porch and brick patio. A new stairway to the basement door allows easy access. Air condensers were lowered so that they are below the porch floor. and thus less visible.

 Kliethermes Homes & Remodeling
Screen porch addition with Lake Erie cultured stone and wood burning fireplace. The mantle is reclaimed rough cedar mantle.
 All Pro Builders Inc.
A spectacular outdoor retreat area was created after much painstaking & tedious teamwork with the homeowner, his design skills combined with our building abilities created quite an extraordinary space. An open wall patio area (complete with bi-fold doors, a fireplace and flat screen TV) can be found on the ground floor leading into the back yard. Upstairs, the master bedroom has another set of bi-fold doors opening to a deck revealing the gorgeous hilltop view of Orange County. In keeping with the overarching design of the home, all of the angles and other architectural details were matched, making the 'addition' almost undetectable. Enjoy the view from above!

Sponsored
Columbus, OH
Structural Remodeling
Franklin County's Heavy Timber Specialists | Best of Houzz 2020!
 Alair Homes Lake Norman
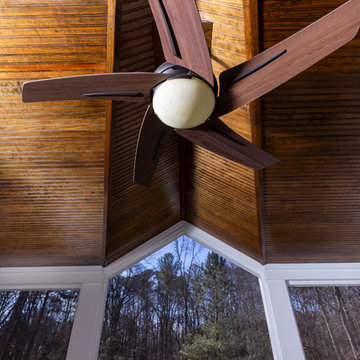
This home remodel and addition features two 4-month projects – a master bathroom and closet renovation, and a second story screened in patio addition overlooking the pool.

 Tempting Interiors
Porch Addition with Tropical & Natural Decor. Custom made live edge wood and driftwood coffee table.
This is an example of a mid-sized tropical stone back porch design in Boston with a roof extension.
This is an example of a mid-sized tropical stone back porch design in Boston with a roof extension.
 Romo Remodeling
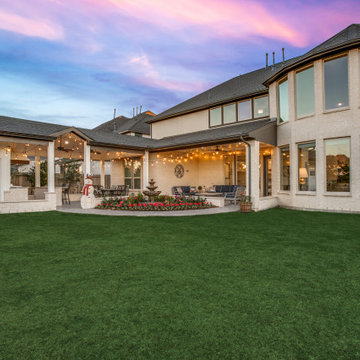
Inspiration for a large backyard stamped concrete patio kitchen remodel in Houston with a roof extension
187