
Search results for "Extensive additional" in Home Design Ideas
 4D Design + Consulting
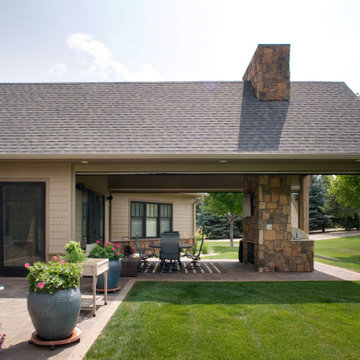
Inspiration for a mid-sized timeless backyard stone patio remodel with a fireplace and a roof extension

 F. John LaBarba Construction
F. John LaBarba
/ Designed by Architect George P. Koenig
Small minimalist backyard balcony deck photo in San Francisco with a roof extension
Small minimalist backyard balcony deck photo in San Francisco with a roof extension
 Blackline Renovations
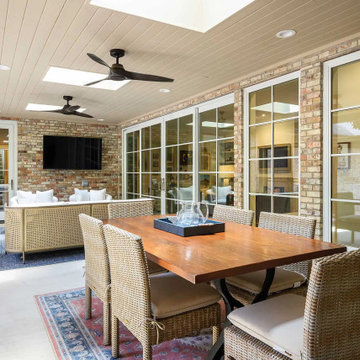
To bring the homeowners’ vision to life, we started by building a screened-in porch on a concrete slab, designed to look like it had always been part of the home. A dual sliding door and matching windows now flood the living area with natural light, while skylights add an extra layer of brightness.
Find the right local pro for your project

 Michael Bolster . Architecture
Mid-sized classic stone screened-in back porch idea with a roof extension

 True North Builders, Inc.
photography by Amy White at Timberline Creatives (timberlinecreatives.com)
Transitional backyard stone patio photo in Denver with a roof extension
Transitional backyard stone patio photo in Denver with a roof extension
 4D Design + Consulting
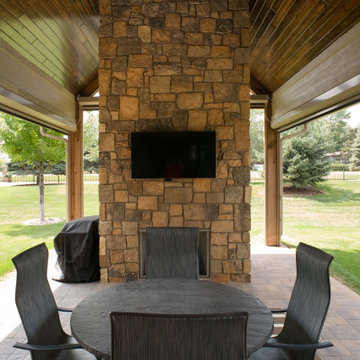
Mid-sized elegant backyard stone patio photo with a fireplace and a roof extension
 Level Custom Build
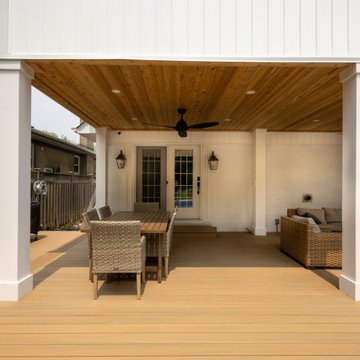
Completed in 2025, Project Hallow included a full lateral addition with two bathrooms, two offices, and three bedrooms. One side of the addition features the new primary suite, which includes the primary bedroom, a walk-in closet, an office, and a spacious ensuite. The ensuite is outfitted with a double vanity, double shower niche, a large walk-in shower with a bench, and a stand-alone tub. The other wing includes two bedrooms, a second office, and a full bathroom. The bathroom features a custom shower niche, a bathtub-shower combo, and a double vanity. Two of the bedrooms feature custom accent walls. Select rooms also include built-in closets and custom cabinetry. A skylight brings natural light into the new space. The project also included a new laundry room in the basement and a deck in the backyard, adding both practicality and comfort to the home.

Sponsored
Columbus, OH

Hope Restoration & General Contracting
Columbus Design-Build, Kitchen & Bath Remodeling, Historic Renovations
 Romo Remodeling
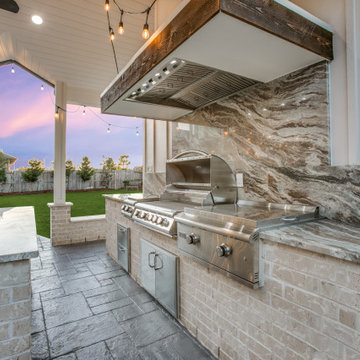
Inspiration for a large contemporary backyard stamped concrete patio kitchen remodel in Houston with a roof extension
 Duke Renovations
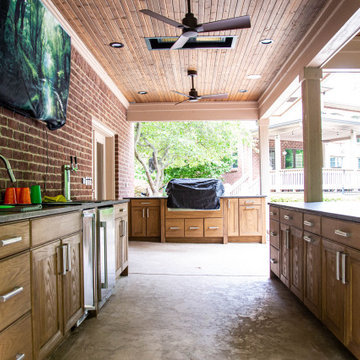
This roof extension adds a large covered patio off the brick building, with ceiling fans, a wall-mounted TV, and an outdoor kitchen with bar seating and a grill station, all with plenty of space for dining and lounging in the shade.
 Duke Renovations
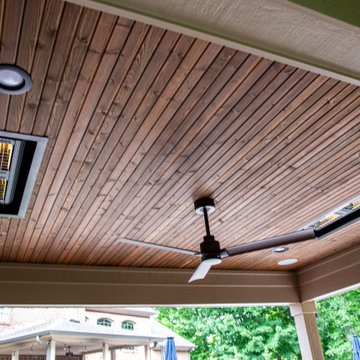
This roof extension adds a large covered patio off the brick building, with ceiling fans, a wall-mounted TV, and an outdoor kitchen with bar seating and a grill station, all with plenty of space for dining and lounging in the shade.
 Teague Studio
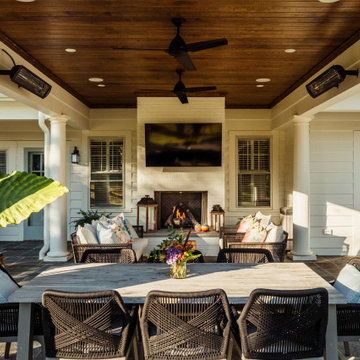
This 1920s home was one of the first built Spartanburg’s Converse Heights Historic District. An outdoor living addition, complete kitchen renovation and addition of garage and utility spaces with guest quarters above expanded living spaces and created an ideal flow from inside to out.

 Level Team Contracting
Inspiration for a mid-sized timeless backyard brick patio remodel in Atlanta with a roof extension
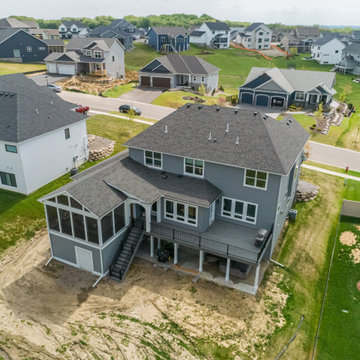
 Titus Contracting
Huge transitional screened-in and metal railing back porch photo in Minneapolis with decking and a roof extension

Sponsored
Columbus, OH
Hope Restoration & General Contracting
Columbus Design-Build, Kitchen & Bath Remodeling, Historic Renovations

 Integrity Custom Builders LLC
For this project we added a screened porch addition to the back of the house. This porch creates the perfect place for a morning cup of coffee where you can hear the birds sing. Our client loves opening the red double doors connecting to the house to expand her space when she has guests. The screened porch is complete with matching siding/roofing and an outdoor ceiling fan. Adding a porch can really open up different options for hospitality and enjoying the outdoors. We love the coordinating furniture our client chose to match the blue accent wall.

 Jeffrey Lees, Architect
View of Outdoor Kitchen and Dining area looking back into existing Family Room. Photo: Mark Schwenk
Small trendy outdoor kitchen porch idea in Baltimore with a roof extension
Small trendy outdoor kitchen porch idea in Baltimore with a roof extension
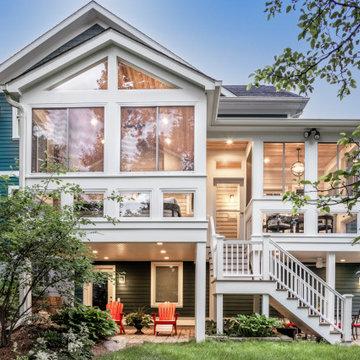
 Meadowlark Design+Build
The floating screened porch addition melds perfectly with both the original home's design and the yard's topography. The elevated deck and porch create cozy spaces that are protected the elements and allow the family to enjoy the beautiful surrounding yard. Design and Build by Meadowlark Design Build in Ann Arbor, Michigan. Photography by Sean Carter, Ann Arbor, Mi.

 Period Architecture Ltd.
Angle Eye Photography
Inspiration for a timeless white two-story mixed siding gable roof remodel in Philadelphia
Inspiration for a timeless white two-story mixed siding gable roof remodel in Philadelphia



 Figur Construction
Bedroom - huge traditional master medium tone wood floor and brown floor bedroom idea in Atlanta with white walls

 Levi Design Build
Located in Wrightwood Estates, Levi Construction’s latest residency is a two-story mid-century modern home that was re-imagined and extensively remodeled with a designer’s eye for detail, beauty and function. Beautifully positioned on a 9,600-square-foot lot with approximately 3,000 square feet of perfectly-lighted interior space. The open floorplan includes a great room with vaulted ceilings, gorgeous chef’s kitchen featuring Viking appliances, a smart WiFi refrigerator, and high-tech, smart home technology throughout. There are a total of 5 bedrooms and 4 bathrooms. On the first floor there are three large bedrooms, three bathrooms and a maid’s room with separate entrance. A custom walk-in closet and amazing bathroom complete the master retreat. The second floor has another large bedroom and bathroom with gorgeous views to the valley. The backyard area is an entertainer’s dream featuring a grassy lawn, covered patio, outdoor kitchen, dining pavilion, seating area with contemporary fire pit and an elevated deck to enjoy the beautiful mountain view.
Project designed and built by
Levi Construction
http://www.leviconstruction.com/
Levi Construction is specialized in designing and building custom homes, room additions, and complete home remodels. Contact us today for a quote.


188