
Search results for "Extensive additional" in Home Design Ideas

 Brian Kashas
Example of a large transitional backyard concrete patio design in Portland with a fireplace and a roof extension
 Level Custom Build
Completed in 2025, Project Hallow included a full lateral addition with two bathrooms, two offices, and three bedrooms. One side of the addition features the new primary suite, which includes the primary bedroom, a walk-in closet, an office, and a spacious ensuite. The ensuite is outfitted with a double vanity, double shower niche, a large walk-in shower with a bench, and a stand-alone tub. The other wing includes two bedrooms, a second office, and a full bathroom. The bathroom features a custom shower niche, a bathtub-shower combo, and a double vanity. Two of the bedrooms feature custom accent walls. Select rooms also include built-in closets and custom cabinetry. A skylight brings natural light into the new space. The project also included a new laundry room in the basement and a deck in the backyard, adding both practicality and comfort to the home.

 K&M House Plans
Winston Brown Construction
Mid-sized elegant screened-in back porch photo with decking and a roof extension
Mid-sized elegant screened-in back porch photo with decking and a roof extension
Find the right local pro for your project

 Michael Bolster . Architecture
Mid-sized arts and crafts stone screened-in back porch photo with a roof extension
 Alair Homes Lake Norman
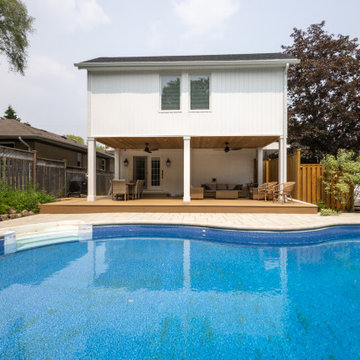
This home remodel and addition features two 4-month projects – a master bathroom and closet renovation, and a second story screened in patio addition overlooking the pool.

 All Pro Builders Inc.
A spectacular outdoor retreat area was created after much painstaking & tedious teamwork with the homeowner, his design skills combined with our building abilities created quite an extraordinary space. An open wall patio area (complete with bi-fold doors, a fireplace and flat screen TV) can be found on the ground floor leading into the back yard. Upstairs, the master bedroom has another set of bi-fold doors opening to a deck revealing the gorgeous hilltop view of Orange County. In keeping with the overarching design of the home, all of the angles and other architectural details were matched, making the 'addition' almost undetectable. Enjoy the view from above!

 June Scott Design
Succulents, grasses and low-water shrubs with vivid foliage give this coastal garden a rich, textured look with minimal maintenance.
Photos by Daniel Bosler

Sponsored
Columbus, OH

Hope Restoration & General Contracting
Columbus Design-Build, Kitchen & Bath Remodeling, Historic Renovations

 Talon Construction Inc.
Frederick, MD 21702 screened porch addition with outdoor fireplace and TV provides excellent outdoor living space
Inspiration for a mid-sized back porch remodel in DC Metro with a fireplace and a roof extension
Inspiration for a mid-sized back porch remodel in DC Metro with a fireplace and a roof extension

 Rochman Design Build
This 1920 English Cottage style home got an update. A 3 season screened porch addition to help our clients enjoy their English garden in the summer, an enlarged underground garage to house their cars in the winter, and an enlarged master bedroom.
 Duke Renovations
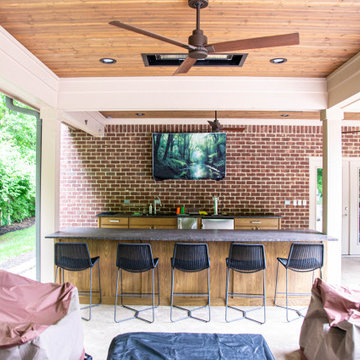
This roof extension adds a large covered patio off the brick building, with ceiling fans, a wall-mounted TV, and an outdoor kitchen with bar seating and a grill station, all with plenty of space for dining and lounging in the shade.

 David Manning Architecture
David Manning, A.I.A.
Mid-sized trendy backyard stone patio kitchen photo in Austin with a roof extension
Mid-sized trendy backyard stone patio kitchen photo in Austin with a roof extension
 Michael Bolster . Architecture
Mid-sized arts and crafts stone screened-in back porch photo with a roof extension
 Seabold Architectural Studio
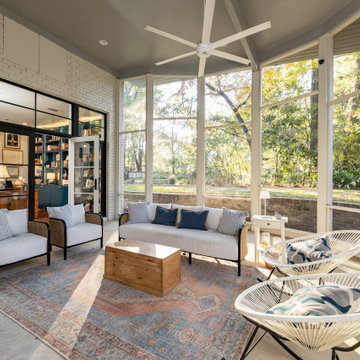
This is an example of a huge 1950s wood railing back porch design in Jackson with a fireplace and a roof extension.

Sponsored
Columbus, OH
Hope Restoration & General Contracting
Columbus Design-Build, Kitchen & Bath Remodeling, Historic Renovations

 Hinson + Dagg Architects, LLC
photo by Matt Hall
Mid-sized trendy side porch idea in Atlanta with decking and a roof extension
Mid-sized trendy side porch idea in Atlanta with decking and a roof extension
 Romo Remodeling
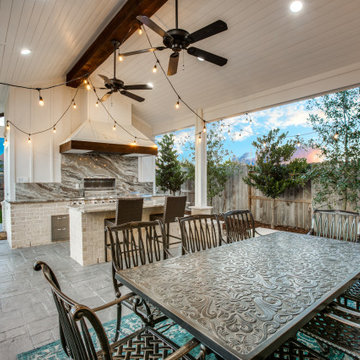
Large trendy backyard stamped concrete patio kitchen photo in Houston with a roof extension
 Blackline Renovations
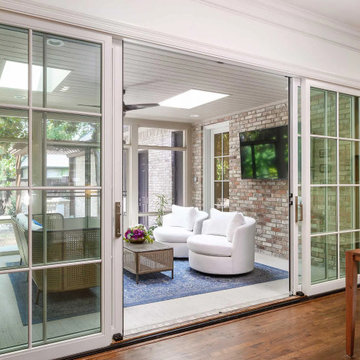
To bring the homeowners’ vision to life, we started by building a screened-in porch on a concrete slab, designed to look like it had always been part of the home. A dual sliding door and matching windows now flood the living area with natural light, while skylights add an extra layer of brightness.
 Masterpiece Outdoorliving
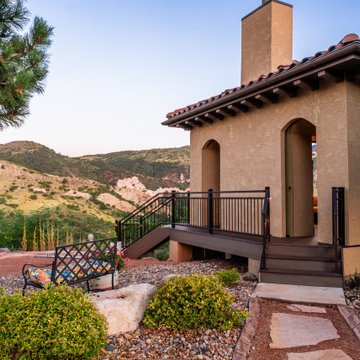
This beautiful Garden of the Gods home had a breathtaking view but lacked a way to enjoy it for a majority of the year. They needed a space that would amplify their view and create a warm and inviting area for soaking in the natural beauty of Colorado.
By tearing out an existing interior wall and replacing it with a large, dramatic accordion door, we accomplished a seamless integration between their indoor and outdoor living areas.
Their new custom Outdoor Space features a climate-controlled lounge area, multiple fire features, and full-glass walls to make this the perfect gathering place every day of the year.

Sponsored
Columbus, OH

Structural Remodeling
Franklin County's Heavy Timber Specialists | Best of Houzz 2020!
 Karen Beam Architect LLC
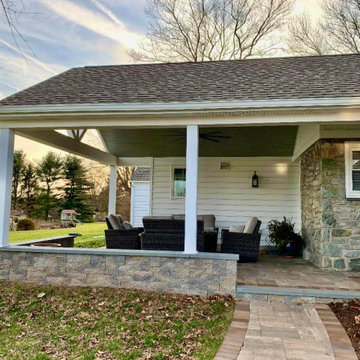
Mid-sized transitional stone back porch idea in Philadelphia with a roof extension
 Odell Construction Inc.
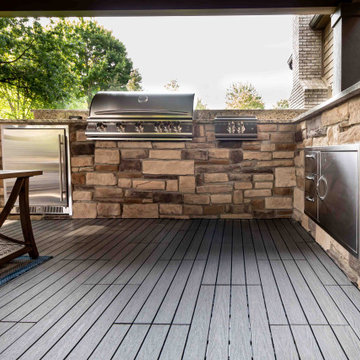
Outdoor Kitchen and fireplace with custom-built bar.
Large elegant backyard stamped concrete patio kitchen photo in Cleveland with a roof extension
Large elegant backyard stamped concrete patio kitchen photo in Cleveland with a roof extension
 Duke Renovations
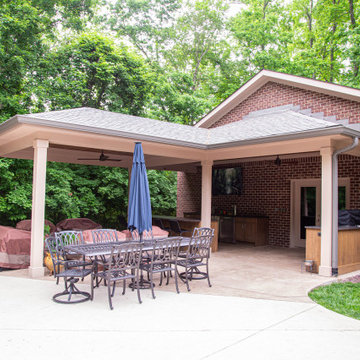
This roof extension adds a large covered patio off the brick building, with ceiling fans, a wall-mounted TV, and an outdoor kitchen with bar seating and a grill station, all with plenty of space for dining and lounging in the shade.
186