
Search results for "Extensive additional" in Home Design Ideas

 Integrity Custom Builders LLC
For this project we added a screened porch addition to the back of the house. This porch creates the perfect place for a morning cup of coffee where you can hear the birds sing. Our client loves opening the red double doors connecting to the house to expand her space when she has guests. The screened porch is complete with matching siding/roofing and an outdoor ceiling fan. Adding a porch can really open up different options for hospitality and enjoying the outdoors. We love the coordinating furniture our client chose to match the blue accent wall.

 NJ Sunroom Additions
Kitchen extension
Example of a large transitional light wood floor sunroom design in New York with a standard ceiling
Example of a large transitional light wood floor sunroom design in New York with a standard ceiling

 Ehrlich Yanai Rhee Chaney Architects
The ground floor volumes wrapped in an elongated hand-fired brick, emphasizing the horizontality of the architecture that lays solidly on the land.
(Photography by: Matthew Millman)
Find the right local pro for your project

 Anthony James Master Builders, LLC
By expanding and remodeling the interior, the AJMB team was able to give this busy family an open-floor plan and eat-in kitchen.
Inspiration for a mid-sized modern light wood floor kitchen/dining room combo remodel in New York with shaker cabinets, white cabinets, quartzite countertops, white backsplash, ceramic backsplash, stainless steel appliances, an island and white countertops
Inspiration for a mid-sized modern light wood floor kitchen/dining room combo remodel in New York with shaker cabinets, white cabinets, quartzite countertops, white backsplash, ceramic backsplash, stainless steel appliances, an island and white countertops


 Cipriani Remodeling Solutions
Front Porch & Portico Addition with Fireplace
Mid-sized trendy brick front porch photo in Philadelphia with a fire pit and a roof extension
Mid-sized trendy brick front porch photo in Philadelphia with a fire pit and a roof extension

 Schachne Architects & Builders
New exterior covered porch area with outside kitchen
Mid-sized trendy stone outdoor kitchen porch photo in Miami with a roof extension
Mid-sized trendy stone outdoor kitchen porch photo in Miami with a roof extension

Sponsored
Columbus, OH

Structural Remodeling
Franklin County's Heavy Timber Specialists | Best of Houzz 2020!
 Anthony James Master Builders, LLC
By expanding and remodeling the interior, the AJMB team was able to give this busy family an open-floor plan and eat-in kitchen.
Example of a mid-sized minimalist light wood floor eat-in kitchen design in New York with shaker cabinets, white cabinets, quartzite countertops, white backsplash, ceramic backsplash, stainless steel appliances, an island and white countertops
Example of a mid-sized minimalist light wood floor eat-in kitchen design in New York with shaker cabinets, white cabinets, quartzite countertops, white backsplash, ceramic backsplash, stainless steel appliances, an island and white countertops

 Judd Builders
This is an example of a large cottage stone side porch design with a fireplace and a roof extension.

 Alair Homes Lake Norman
This home remodel and addition features two 4-month projects – a master bathroom and closet renovation, and a second story screened in patio addition overlooking the pool.

 Trumbull Architects
Inspiration for a victorian concrete paver side porch remodel in New York with a roof extension
 The Cleary Company
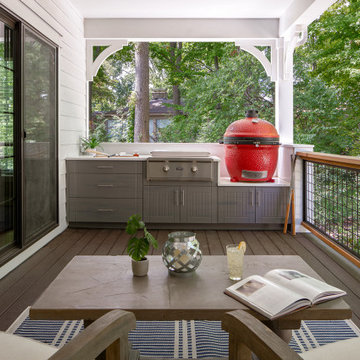
Midwest modern farmhouse porch remodel - new railing, added corbels to columns and new outdoor cabinetry with built in griddle.
Large cottage mixed material railing back porch photo in Columbus with a roof extension and a bbq area
Large cottage mixed material railing back porch photo in Columbus with a roof extension and a bbq area

 Sharp Industries, LLC
Inspiration for a mid-sized southwestern side yard balcony deck remodel in Albuquerque with a roof extension

Sponsored
Columbus, OH

Hope Restoration & General Contracting
Columbus Design-Build, Kitchen & Bath Remodeling, Historic Renovations

 Bianco Renovations
Alex Rodriguez
Inspiration for a front porch remodel in DC Metro with a roof extension
Inspiration for a front porch remodel in DC Metro with a roof extension
 Noble Architects, LLC
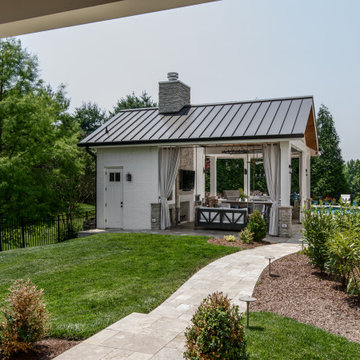
Pool house with cabana curtains, swing, outdoor kitchen, pizzza oven, outdoor fireplace, recessed niches and wood storage.
Patio kitchen - mid-sized transitional backyard stone patio kitchen idea in Nashville with a roof extension
Patio kitchen - mid-sized transitional backyard stone patio kitchen idea in Nashville with a roof extension

 Figur Construction
Multi-room addition with a screened-in porch, covered deck and basement with a patio.
Inspiration for a large timeless white one-story wood house exterior remodel in Atlanta with a shingle roof
Inspiration for a large timeless white one-story wood house exterior remodel in Atlanta with a shingle roof

 Rogers + Labarthe Architects
Second floor addition on existing post WWII single-story house. Materials include Cedar Shakes, stone and brick, to match existing. Photo by F Carter Smith


 Anthony James Master Builders, LLC
By expanding and remodeling the interior, the AJMB team was able to give this busy family an open-floor plan and eat-in kitchen that overlooks the family room.

 Right Arm Construction
This home was built in 1904 in the historic district of Ladd’s Addition, Portland’s oldest planned residential development. Right Arm Construction remodeled the kitchen, entryway/pantry, powder bath and main bath. Also included was structural work in the basement and upgrading the plumbing and electrical.
Finishes include:
Countertops for all vanities- Pental Quartz, Color: Altea
Kitchen cabinetry: Custom: inlay, shaker style.
Trim: CVG Fir
Custom shelving in Kitchen-Fir with custom fabricated steel brackets
Bath Vanities: Custom: CVG Fir
Tile: United Tile
Powder Bath Floor: hex tile from Oregon Tile & Marble
Light Fixtures for Kitchen & Powder Room: Rejuvenation
Light Fixtures Bathroom: Schoolhouse Electric
Flooring: White Oak
 Judd Builders
This is an example of a large cottage stone side porch design with a fireplace and a roof extension.
196