
Search results for "Extensive additional" in Home Design Ideas

 Sharp Industries, LLC
Lora Lee Ortiz
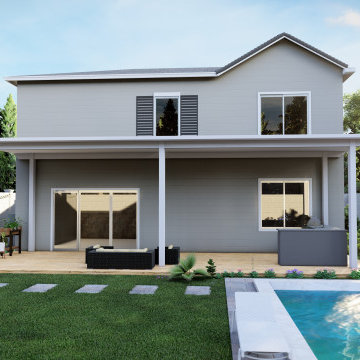
Deck - mid-sized southwestern side yard balcony deck idea in Albuquerque with a roof extension
Deck - mid-sized southwestern side yard balcony deck idea in Albuquerque with a roof extension


Find the right local pro for your project

 Srote & Co Architects | Planners | Interiors
This expansive addition consists of a covered porch with outdoor kitchen, expanded pool deck, 5-car garage, and grotto. The grotto sits beneath the garage structure with the use of precast concrete support panels. It features a custom bar, lounge area, bathroom and changing room. The wood ceilings, natural stone and brick details add warmth to the space and tie in beautifully to the existing home.


 Titus Contracting
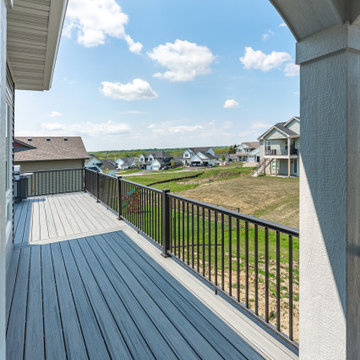
Huge transitional screened-in and metal railing back porch idea in Minneapolis with decking and a roof extension
 Noble Architects, LLC
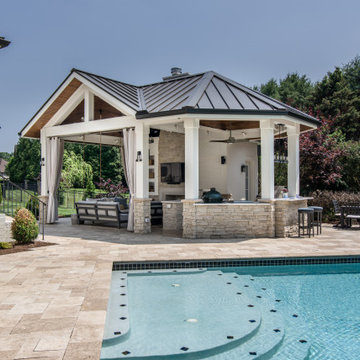
Pool house with cabana curtains, swing, outdoor kitchen, pizzza oven, outdoor fireplace, recessed niches and wood storage.
Example of a mid-sized transitional backyard stone patio kitchen design in Nashville with a roof extension
Example of a mid-sized transitional backyard stone patio kitchen design in Nashville with a roof extension

Sponsored
Columbus, OH

Structural Remodeling
Franklin County's Heavy Timber Specialists | Best of Houzz 2020!

 LNB Architecture & Interiors
New screened-in porch and brick patio. The porch connects two levels of interior space with the backyard. The existing bay was incorporated into the design of the porch by recladding it and visually grounding it with a side panel so that it does not appear to float over the porch.
 Mountainwood Homes
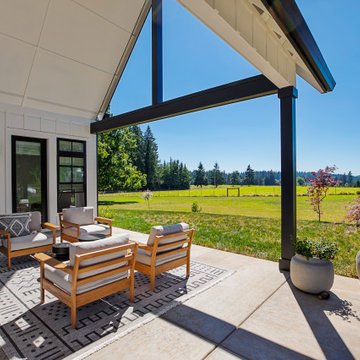
Indoor to outdoor living. This is the perfect lounge area that oversees the horse's boarding stable next door.
Inspiration for a huge country backyard concrete patio remodel in Portland with a roof extension
Inspiration for a huge country backyard concrete patio remodel in Portland with a roof extension

 New Outlooks Construction
Do you want the exterior of your home to be magazine worthy?This patio will leave everyone speechless with its impeccable mixture of glamour and comfort. From entertainment to relaxation, there is a little bit for everyone to appreciate.
 Christopher D. Marshall Architect, LLC
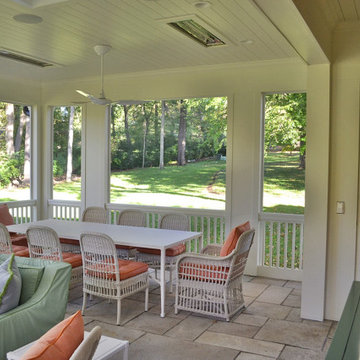
The owner wanted a screened porch sized to accommodate a dining table for 8 and a large soft seating group centered on an outdoor fireplace. The addition was to harmonize with the entry porch and dining bay addition we completed 1-1/2 years ago.
Our solution was to add a pavilion like structure with half round columns applied to structural panels, The panels allow for lateral bracing, screen frame & railing attachment, and space for electrical outlets and fixtures.
Photography by Chris Marshall


Sponsored
Columbus, OH

Hope Restoration & General Contracting
Columbus Design-Build, Kitchen & Bath Remodeling, Historic Renovations

 William Duff Architects, Inc.
An extensive renovation and addition to a prominent residence, WDA designed a large 2-story addition and basement that met our clients aspirations for doubling the size of the original home, modernizing its interior and improving functionality. Taking aesthetic cues from the existing house, the project seamlessly blends the old and new, organizing the complex program into a harmonious environment.
Photo Credit: ©Precision Cabinets

 Anthony James Master Builders, LLC
By expanding and remodeling the interior, the AJMB team was able to give this busy family an open-floor plan and eat-in kitchen.
Example of a mid-sized minimalist light wood floor kitchen/dining room combo design in New York with shaker cabinets, white cabinets, quartzite countertops, white backsplash, ceramic backsplash, stainless steel appliances, an island and white countertops
Example of a mid-sized minimalist light wood floor kitchen/dining room combo design in New York with shaker cabinets, white cabinets, quartzite countertops, white backsplash, ceramic backsplash, stainless steel appliances, an island and white countertops

 Alair Homes Lake Norman
The client has a beautiful wooded view at the back of their house. Opening the kitchen and adding on a sunroom really opened the space and flooded the home with natural light, while the new patio connected the indoor and outdoor living spaces.

 User
Inspiration for a mid-sized timeless beige one-story concrete fiberboard gable roof remodel in New York

Sponsored
Columbus, OH
Structural Remodeling
Franklin County's Heavy Timber Specialists | Best of Houzz 2020!
 12/12 Architects & Planners
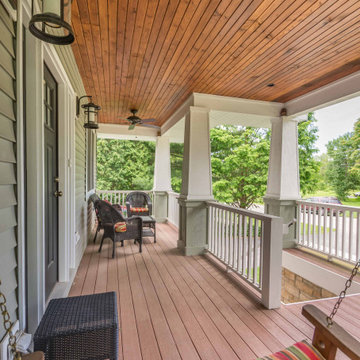
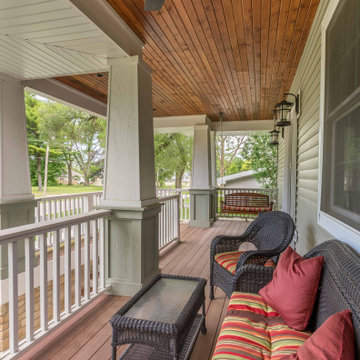
Mid-sized stone wood railing porch skirting idea in Chicago with a roof extension
 12/12 Architects & Planners
This is an example of a mid-sized stone wood railing porch skirting design in Chicago with a roof extension.


197