
Search results for "Extensive additional" in Home Design Ideas

 Anthony James Master Builders, LLC
By expanding and remodeling the interior, the AJMB team was able to give this busy family an open-floor plan and eat-in kitchen.
Example of a mid-sized minimalist light wood floor eat-in kitchen design in New York with shaker cabinets, white cabinets, quartzite countertops, white backsplash, ceramic backsplash, stainless steel appliances, an island and white countertops
Example of a mid-sized minimalist light wood floor eat-in kitchen design in New York with shaker cabinets, white cabinets, quartzite countertops, white backsplash, ceramic backsplash, stainless steel appliances, an island and white countertops
 Cameron Construction
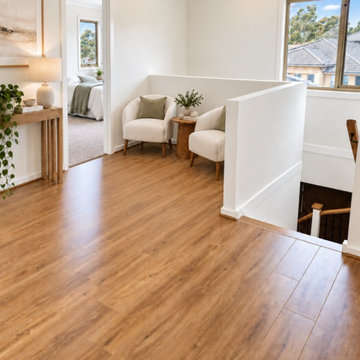
Modern upstairs landing and sitting area within a second-storey extension completed by Cameron Construction in South Morang, Melbourne.
The new upper-level living space features timber-look flooring, natural light, contemporary finishes and a comfortable sitting area adjoining the bedrooms.
This project demonstrates how a second-storey addition can provide valuable additional living space while making better use of an existing home's footprint.
Cameron Construction specialises in second-storey extensions, double-storey additions and major home renovations throughout Melbourne.

 Taylor Bryan Company
Inspiration for a large farmhouse front porch remodel with decking and a roof extension
Find the right local pro for your project

 Srote & Co Architects | Planners | Interiors
This expansive addition consists of a covered porch with outdoor kitchen, expanded pool deck, 5-car garage, and grotto. The grotto sits beneath the garage structure with the use of precast concrete support panels. It features a custom bar, lounge area, bathroom and changing room. The wood ceilings, natural stone and brick details add warmth to the space and tie in beautifully to the existing home.

 Anthony James Master Builders, LLC
By expanding and remodeling the interior, the AJMB team was able to give this busy family an open-floor plan and eat-in kitchen.
Mid-sized minimalist light wood floor eat-in kitchen photo in New York with shaker cabinets, white cabinets, quartzite countertops, white backsplash, ceramic backsplash, stainless steel appliances, an island and white countertops
Mid-sized minimalist light wood floor eat-in kitchen photo in New York with shaker cabinets, white cabinets, quartzite countertops, white backsplash, ceramic backsplash, stainless steel appliances, an island and white countertops
 Anthony James Master Builders, LLC
By expanding and remodeling the interior, the AJMB team was able to give this busy family an open-floor plan and eat-in kitchen.
Mid-sized minimalist light wood floor eat-in kitchen photo in New York with shaker cabinets, white cabinets, quartzite countertops, white backsplash, ceramic backsplash, stainless steel appliances, an island and white countertops
Mid-sized minimalist light wood floor eat-in kitchen photo in New York with shaker cabinets, white cabinets, quartzite countertops, white backsplash, ceramic backsplash, stainless steel appliances, an island and white countertops

Sponsored
Columbus, OH

Structural Remodeling
Franklin County's Heavy Timber Specialists | Best of Houzz 2020!

 Anderson Building Company LLC
This is an example of a large traditional concrete screened-in back porch design in St Louis with a roof extension.
 NGage Properties Group
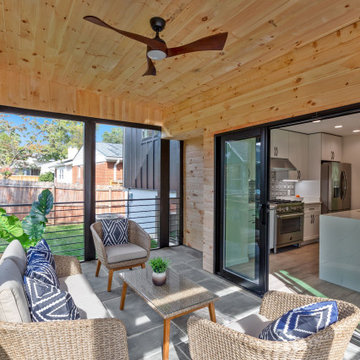
We created a screened porch just off of the kitchen to continue the living space. This room offers a full wall of 117” sliding glass 4 panel doors which opens to a living space with shiplap ceilings, top wall trim, wrought iron chair/handrails and a teak wood modern ceiling fan. We also flooring made of Pennsylvania Blue Stone which opens to a stoned patio complete with screened doors featuring a large doggy door.

 Jackson Construction Services, Inc.
Inspiration for a large contemporary screened-in porch remodel in DC Metro with decking and a roof extension

 ADR Builders, Ltd.
This is a second level screen porch we built over top of the new addition. It is built with cedar framing, ipe decking panels and iron rail sections.- ADR Builders

 Usable Space Interiors, LLC
Inspiration for a small cottage backyard stamped concrete patio kitchen remodel in Nashville with a roof extension
 Noble Architects, LLC
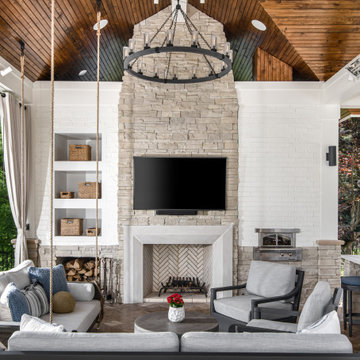
Pool house with cabana curtains, swing, outdoor kitchen, pizzza oven, outdoor fireplace, recessed niches and wood storage.
Patio kitchen - mid-sized transitional backyard stone patio kitchen idea in Nashville with a roof extension
Patio kitchen - mid-sized transitional backyard stone patio kitchen idea in Nashville with a roof extension

Sponsored
Columbus, OH
Structural Remodeling
Franklin County's Heavy Timber Specialists | Best of Houzz 2020!

 New Outlooks Construction
Do you want the exterior of your home to be magazine worthy?This patio will leave everyone speechless with its impeccable mixture of glamour and comfort. From entertainment to relaxation, there is a little bit for everyone to appreciate.

 Cipriani Remodeling Solutions
Front Porch & Portico Addition with Fireplace
Mid-sized trendy brick front porch idea in Philadelphia with a fire pit and a roof extension
Mid-sized trendy brick front porch idea in Philadelphia with a fire pit and a roof extension

 Alair Homes Lake Norman
This home remodel and addition features two 4-month projects – a master bathroom and closet renovation, and a second story screened in patio addition overlooking the pool.
 Alair Homes Lake Norman
This home remodel and addition features two 4-month projects – a master bathroom and closet renovation, and a second story screened in patio addition overlooking the pool.

Sponsored
Columbus, OH

Hope Restoration & General Contracting
Columbus Design-Build, Kitchen & Bath Remodeling, Historic Renovations
 Christopher D. Marshall Architect, LLC
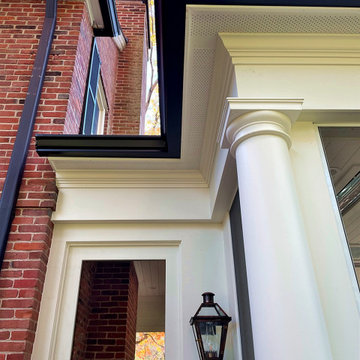
The owner wanted a screened porch sized to accommodate a dining table for 8 and a large soft seating group centered on an outdoor fireplace. The addition was to harmonize with the entry porch and dining bay addition we completed 1-1/2 years ago.
Our solution was to add a pavilion like structure with half round columns applied to structural panels, The panels allow for lateral bracing, screen frame & railing attachment, and space for electrical outlets and fixtures.
Photography by Chris Marshall

 Diditan Group Inc.
Large trendy enclosed carpeted and gray floor home theater photo with gray walls and a projector screen

 Maple Valley Design Build, Inc.
Mid-sized elegant stone back porch photo in Burlington with a roof extension
198