
Search results for "Extensive additional" in Home Design Ideas
 Meadowlark Design+Build
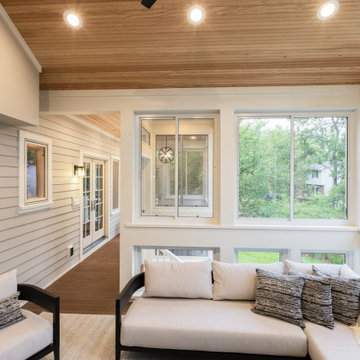
This raised screened porch addition is nestled among the large trees in the surrounding yard give the space a tree-house feel. Design and build is by Meadowlark Design+Build in Ann Arbor, MI. Photography by Sean Carter, Ann Arbor, MI.
 Usable Space Interiors, LLC
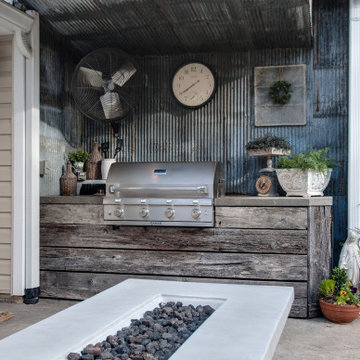
Example of a small farmhouse backyard stamped concrete patio kitchen design in Nashville with a roof extension

 ZEN Associates, Inc.
Nat Rea Photography
Inspiration for a transitional backyard concrete paver and rectangular pool remodel in Boston
Inspiration for a transitional backyard concrete paver and rectangular pool remodel in Boston
Find the right local pro for your project
 The Cleary Company
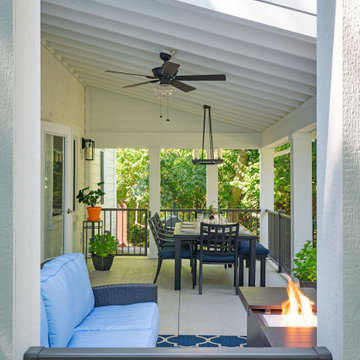
2/3 of the roof fully covers the porch & 1/2 is open pergola to allow light and ventilation for propane firepit.
Inspiration for a huge cottage concrete metal railing front porch remodel in Columbus with a fire pit and a roof extension
Inspiration for a huge cottage concrete metal railing front porch remodel in Columbus with a fire pit and a roof extension

 EMR Architecture
Trendy open concept light wood floor living room library photo in London with gray walls, a ribbon fireplace and no tv

 Mark Swanson
Inspiration for a mid-sized cottage front porch remodel in Chicago with decking and a roof extension
Inspiration for a mid-sized cottage front porch remodel in Chicago with decking and a roof extension

 Judd Builders
Inspiration for a large country stone side porch remodel with a fireplace and a roof extension

Sponsored
Columbus, OH

Hope Restoration & General Contracting
Columbus Design-Build, Kitchen & Bath Remodeling, Historic Renovations
 Lasley Brahaney Architecture + Construction
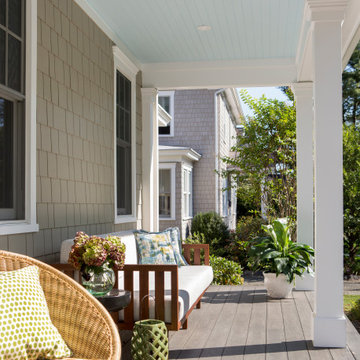
Our Princeton architects designed a new porch for this older home creating space for relaxing and entertaining outdoors. New siding and windows upgraded the overall exterior look. Our architects designed the columns and window trim in similar styles to create a cohesive whole. We designed a wide, open entry staircase with lighting and a handrail on one side.

 User
Photos: Alex Strazzanti
Inspiration for a small craftsman side porch remodel in Seattle with a roof extension
Inspiration for a small craftsman side porch remodel in Seattle with a roof extension

 Model Remodel
Outdoor shoe cubby storage next to the front door.
© Cindy Apple Photography
This is an example of a small contemporary front porch design in Seattle with a roof extension.
This is an example of a small contemporary front porch design in Seattle with a roof extension.
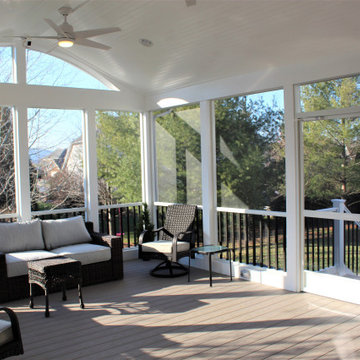
 Talon Construction Inc.
Middletown Maryland screened porch addition with an arched ceiling and white Azek trim throughout this well designed outdoor living space. Many great remodeling ideas from gray decking materials to white and black railing systems and heavy duty pet screens for your next home improvement project.

 Progressive Design Build
After putting in a new swimming pool, our client’s main goal was to create a functional outdoor living space that would accommodate friends and family and satisfy their need for entertaining large groups of people.
Progressive Design Build designed a solution that started with a large covered patio and seating area. The renovation focused on building a grilling station that included a curved granite countertop with an area for seating at the end of the cabinet run; and a large grill and hood vent, which allowed for an adequate cooking surface area to accommodate any occasion. We matched the existing brick pavers from an existing area of the home to create a cohesive look and maintain the rustic feel of the backyard. The cabinets were built out of Cypress and stained to match the finish of the newly installed wood patio ceiling.
We were also able to supply and install a new fire pit so this family could enjoy the beautiful Florida sunsets with friends and family—the ones we Southwest Florida residents have the privilege of experiencing and enjoying throughout the year.

 Jeffrey Homes LLC
Inspiration for a large transitional backyard stamped concrete patio remodel in St Louis with a fire pit and a roof extension

Sponsored
Columbus, OH
Hope Restoration & General Contracting
Columbus Design-Build, Kitchen & Bath Remodeling, Historic Renovations

 AB Design Elements, LLC
Example of a large transitional backyard stone patio design in Phoenix with a roof extension


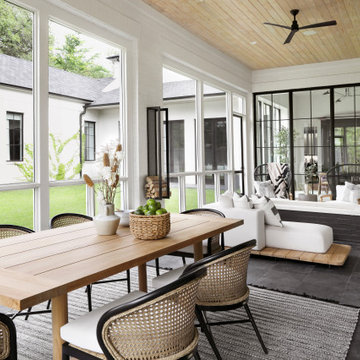
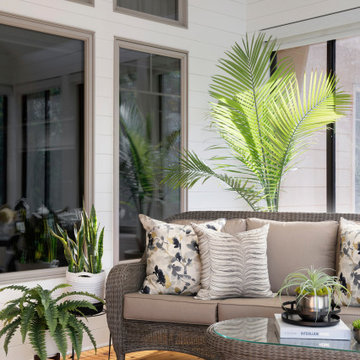
 Che Bella Interiors Design + Remodeling
Three-Season porch addition. The exterior windows on the porch mimic these interior windows between the living room and porch, allowing natural light to continue to flow through the two spaces.
Photos by Spacecrafting Photography, Inc

Sponsored
Columbus, OH
Hope Restoration & General Contracting
Columbus Design-Build, Kitchen & Bath Remodeling, Historic Renovations

 Integrity Custom Builders LLC
For this project we added a screened porch addition to the back of the house. This porch creates the perfect place for a morning cup of coffee where you can hear the birds sing. Our client loves opening the red double doors connecting to the house to expand her space when she has guests. The screened porch is complete with matching siding/roofing and an outdoor ceiling fan. Adding a porch can really open up different options for hospitality and enjoying the outdoors. We love the coordinating furniture our client chose to match the blue accent wall.
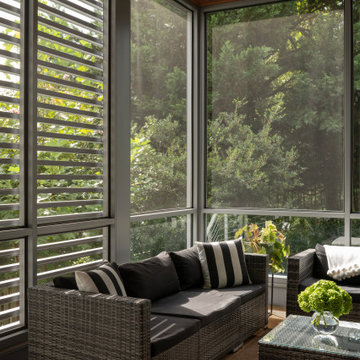
 Anthony Wilder Design/Build, Inc.
Large minimalist screened-in and metal railing back porch photo in DC Metro with a roof extension
 Anthony Wilder Design/Build, Inc.
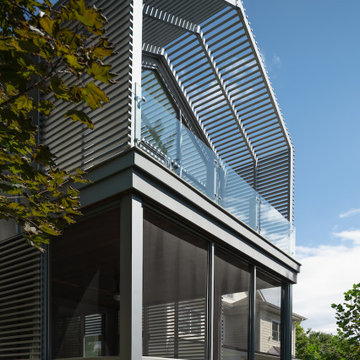
Inspiration for a large modern screened-in and metal railing back porch remodel in DC Metro with a roof extension
195