
Search results for "Extensive additional" in Home Design Ideas
 ROAM Architecture
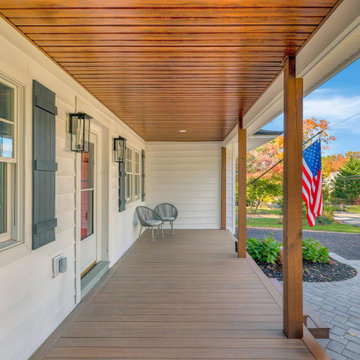
A majestic addition to a modest cape home
Tucked into a tree-lined street in Rockland County, this once-modest gambrel cape was reimagined to meet the evolving needs of a growing family while preserving its familiar charm. The transformation includes a new two-car garage with a gambrel-roofed addition above, a welcoming front porch, and a complete interior and exterior renovation. Together, these elements bring a new sense of balance, presence, and grace — a modern evolution of classic suburban form.
Inside, walls were opened and rooms reconnected to invite light and ease of movement. The kitchen, once small and uninviting, now anchors the first floor — a warm and generous hub where family life unfolds from morning to night. Living, dining, and work spaces flow naturally, supporting both connection and quiet.
Above the new garage, a serene primary suite offers retreat and rhythm, gently elevated above the hum of daily life. With its expanded front porch, refined roofline, and carefully layered materials, the home feels renewed yet rooted — a timeless composition of family, comfort, and place.
 Kaufman Construction Design and Build
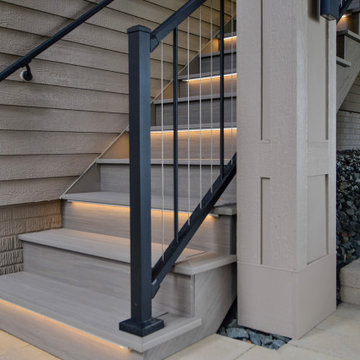
Deck - huge traditional backyard ground level metal railing deck idea with a roof extension
 Millennial Contracting
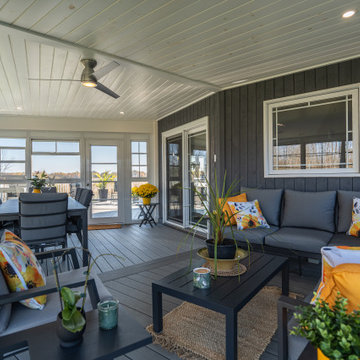
Example of a huge trendy backyard second story metal railing deck design in Ottawa with a bbq area and a roof extension
Find the right local pro for your project

 TK Construction Inc.
Gary Yon Photography
Mid-sized minimalist backyard patio photo with a fire pit, decking and a roof extension
Mid-sized minimalist backyard patio photo with a fire pit, decking and a roof extension
 Millennial Contracting
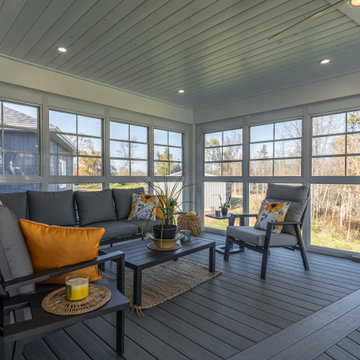
Huge trendy backyard second story metal railing deck photo in Ottawa with a bbq area and a roof extension
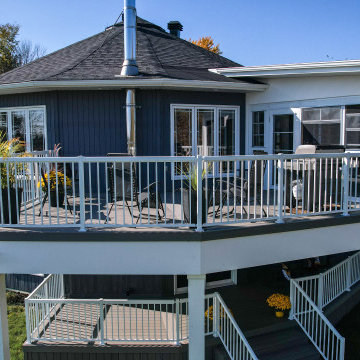 Millennial Contracting
Example of a huge trendy backyard second story metal railing deck design in Ottawa with a bbq area and a roof extension
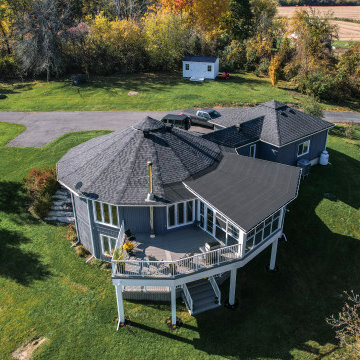 Millennial Contracting
Huge trendy backyard second story metal railing deck photo in Ottawa with a bbq area and a roof extension

Sponsored
Columbus, OH

Structural Remodeling
Franklin County's Heavy Timber Specialists | Best of Houzz 2020!

 Judd Builders
Inspiration for a large country stone side porch remodel with a fireplace and a roof extension

 New Outlooks Construction
Do you want the exterior of your home to be magazine worthy?This patio will leave everyone speechless with its impeccable mixture of glamour and comfort. From entertainment to relaxation, there is a little bit for everyone to appreciate.
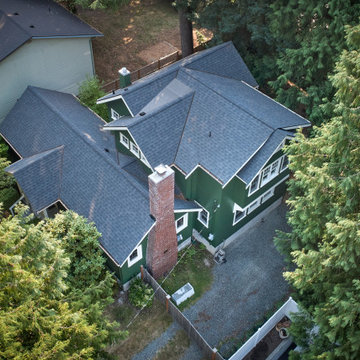
 CRD Design Build
Bird's eye view of a Seattle home's second-story addition.
Example of an arts and crafts two-story green home design design in Seattle with a gray roof
Example of an arts and crafts two-story green home design design in Seattle with a gray roof

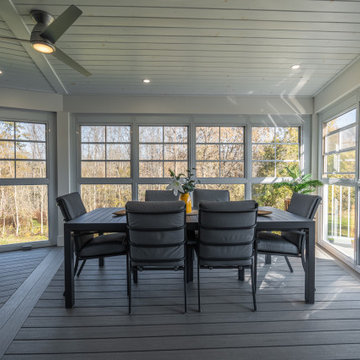 Millennial Contracting
Inspiration for a huge contemporary backyard second story metal railing deck remodel in Ottawa with a bbq area and a roof extension
 TK Construction Inc.
Gary Yon Photography
Example of a mid-sized minimalist backyard patio design with a fire pit, decking and a roof extension
Example of a mid-sized minimalist backyard patio design with a fire pit, decking and a roof extension

Sponsored
Columbus, OH
Structural Remodeling
Franklin County's Heavy Timber Specialists | Best of Houzz 2020!

 Mountain Remodeling of Western North Carolina
Whole house renovation of Mars Hill, NC home with room addition, front porch makeover, back deck and covered grilling area.
This is an example of a mid-sized craftsman back porch design in Charlotte with decking and a roof extension.
This is an example of a mid-sized craftsman back porch design in Charlotte with decking and a roof extension.

 Mayne Construction, LLC
KPN Photo
We were called in to remodel this barn house for a new home owner with a keen eye for design.
We had the sink made by a concrete contractor
We had the base for the sink and the mirror frame made from some reclaimed wood that was in a wood pile.
We installed bead board for the wainscoting.

 J Jackson AIA
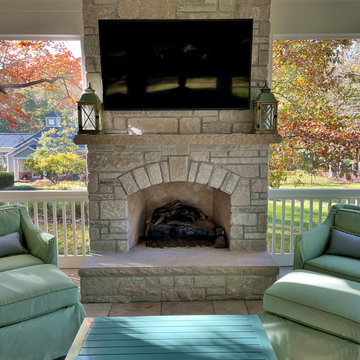
Example of a large classic screened-in backyard stone exterior home design in DC Metro with a roof extension
 Christopher D. Marshall Architect, LLC
The owner wanted a screened porch sized to accommodate a dining table for 8 and a large soft seating group centered on an outdoor fireplace. The addition was to harmonize with the entry porch and dining bay addition we completed 1-1/2 years ago.
Our solution was to add a pavilion like structure with half round columns applied to structural panels, The panels allow for lateral bracing, screen frame & railing attachment, and space for electrical outlets and fixtures.
Photography by Chris Marshall

Sponsored
Columbus, OH

Hope Restoration & General Contracting
Columbus Design-Build, Kitchen & Bath Remodeling, Historic Renovations

 HA Architecture
Photo by: Leonid Furmansky
Deck - large transitional backyard and one-story deck idea in Austin with a roof extension
Deck - large transitional backyard and one-story deck idea in Austin with a roof extension

 Heartwood Kitchens
Boxford, MA kitchen renovation designed by north of Boston kitchen design showroom Heartwood Kitchens.
This kitchen includes white painted cabinetry with a glaze and dark wood island. Heartwood included a large, deep boxed out window on the window wall to brighten up the kitchen. This kitchen includes a large island with seating for 4, Wolf range, Sub-Zero refrigerator/freezer, large pantry cabinets and glass front china cabinet. Island/Tabletop items provided by Savoir Faire Home Andover, MA Oriental rugs from First Rugs in Acton, MA Photo credit: Eric Roth Photography.
 Millennial Contracting
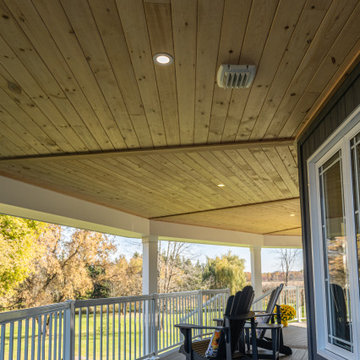
Deck - huge contemporary backyard second story metal railing deck idea in Ottawa with a bbq area and a roof extension
205