
Search results for "Extensive additional" in Home Design Ideas
 Revive and Renew Remodeling LLC
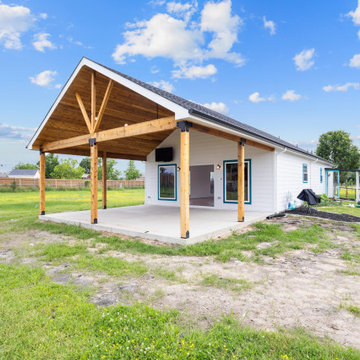
This project transformed a lakeside Rockwall cottage with a smart expansion, a refreshed kitchen and bath, and a new 25' x 20' cedar gable patio cover—blending everyday function with warm, Texas-casual style. Inside, we reframed three exterior walls, added a dedicated laundry area, upgraded electrical and lighting, installed new windows, reworked HVAC for balanced airflow, and finished with paint-grade maple cabinetry, quartz counters, new tile, and refinished red-oak hardwoods. Outside, we wrapped the addition in Hardie lap siding and built a stained-cedar patio structure with integrated lighting and fans for four-season living.
 Millennial Contracting
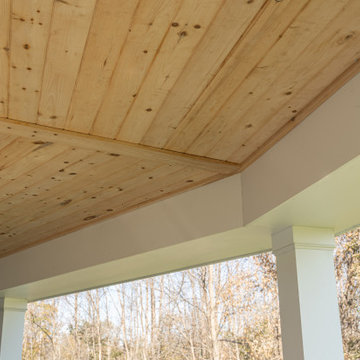
Deck - huge contemporary backyard second story metal railing deck idea in Ottawa with a bbq area and a roof extension
 Millennial Contracting
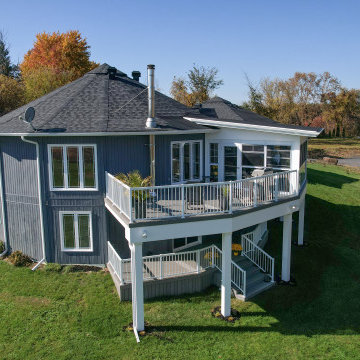
Inspiration for a huge contemporary backyard second story metal railing deck remodel in Ottawa with a bbq area and a roof extension
Find the right local pro for your project

 Srote & Co Architects | Planners | Interiors
This expansive addition consists of a covered porch with outdoor kitchen, expanded pool deck, 5-car garage, and grotto. The grotto sits beneath the garage structure with the use of precast concrete support panels. It features a custom bar, lounge area, bathroom and changing room. The wood ceilings, natural stone and brick details add warmth to the space and tie in beautifully to the existing home.
 Millennial Contracting
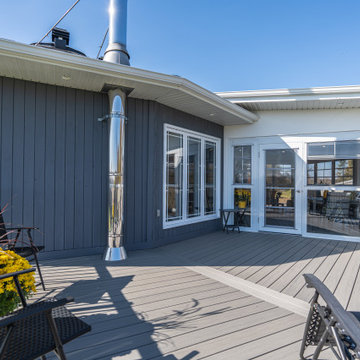
Example of a huge trendy backyard second story metal railing deck design in Ottawa with a bbq area and a roof extension

 Eglin+Bresler Architects
Example of a small backyard stone patio design in Phoenix with a fire pit and a roof extension
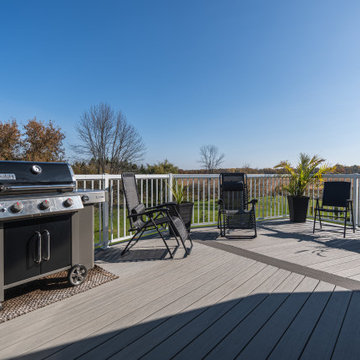 Millennial Contracting
Huge trendy backyard second story metal railing deck photo in Ottawa with a bbq area and a roof extension

Sponsored
Columbus, OH

Hope Restoration & General Contracting
Columbus Design-Build, Kitchen & Bath Remodeling, Historic Renovations

 Centoni Restoration & Development, Inc.
Centoni Restoration and Development skillfully designed and restored this ADU addition.
Large elegant backyard patio photo in San Francisco with a roof extension
Large elegant backyard patio photo in San Francisco with a roof extension

 New Outlooks Construction
Do you want the exterior of your home to be magazine worthy?This patio will leave everyone speechless with its impeccable mixture of glamour and comfort. From entertainment to relaxation, there is a little bit for everyone to appreciate.
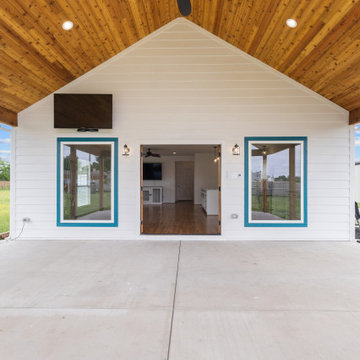 Revive and Renew Remodeling LLC
This project transformed a lakeside Rockwall cottage with a smart expansion, a refreshed kitchen and bath, and a new 25' x 20' cedar gable patio cover—blending everyday function with warm, Texas-casual style. Inside, we reframed three exterior walls, added a dedicated laundry area, upgraded electrical and lighting, installed new windows, reworked HVAC for balanced airflow, and finished with paint-grade maple cabinetry, quartz counters, new tile, and refinished red-oak hardwoods. Outside, we wrapped the addition in Hardie lap siding and built a stained-cedar patio structure with integrated lighting and fans for four-season living.
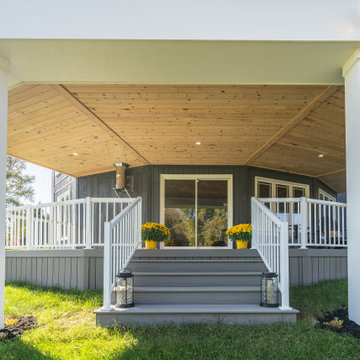 Millennial Contracting
Deck - huge contemporary backyard second story metal railing deck idea in Ottawa with a bbq area and a roof extension
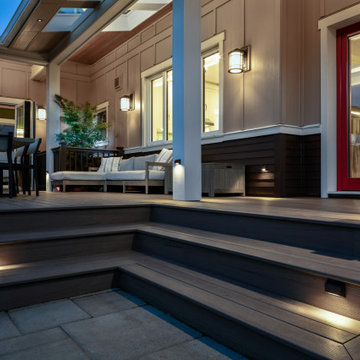
 G. Christianson Construction, Inc.
Expert lighting design was utilized throughout the indoor and outdoor space. Step lights were installed on the deck posts, deck stairs, and deck perimeter for safety, recessed spotlights on gimbals shine overhead the BBQ and table to provide task lighting while cooking and eating, outdoor sconces illuminate the entire area with a shaded bulb, and soffit uplighting provides additional overhead brightness for reading on the couch. Spotlights highlight the landscaping for evening outdoor mood lighting.
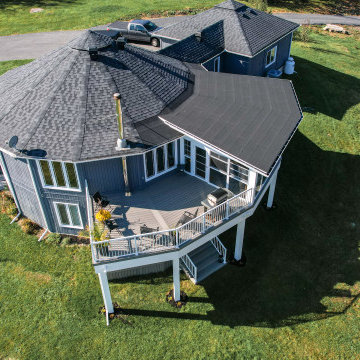 Millennial Contracting
Huge trendy backyard second story metal railing deck photo in Ottawa with a bbq area and a roof extension
Sponsored
Columbus, OH
Hope Restoration & General Contracting
Columbus Design-Build, Kitchen & Bath Remodeling, Historic Renovations
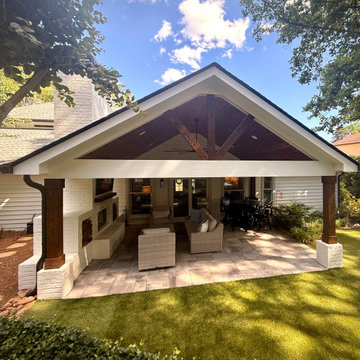
 Atlanta Curb Appeal
One of our favorite upgrades to the Roswell home is in the backyard. This covered back porch will be a perfect place to relax all year, with a painted white brick fireplace, matching built-in wood storage, a gabled roof, cedar beams, lights, and a fan.

 Alair Homes Lake Norman
The client has a beautiful wooded view at the back of their house. Opening the kitchen and adding on a sunroom really opened the space and flooded the home with natural light, while the new patio connected the indoor and outdoor living spaces.
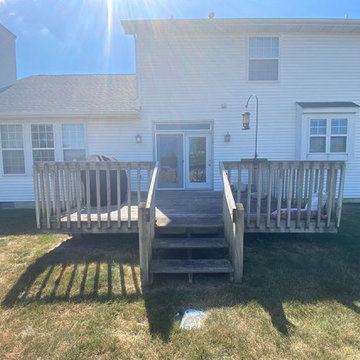
 Riverside Construction, LLC
Deck before remodel.
This is an example of a mid-sized transitional screened-in back porch design with decking and a roof extension.
This is an example of a mid-sized transitional screened-in back porch design with decking and a roof extension.
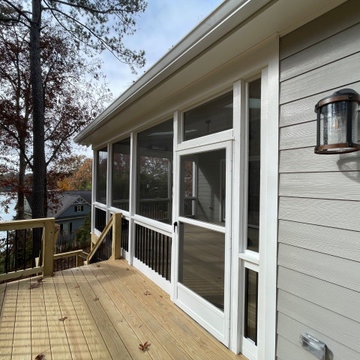
 Crabtree Remodeling,LLC
Mid-sized transitional screened-in and mixed material railing back porch idea in Atlanta with a roof extension

Sponsored
Columbus, OH
Free consultation for landscape design!

Peabody Landscape Group
Columbus' Reliable Landscape Design & Contracting
 Millennial Contracting
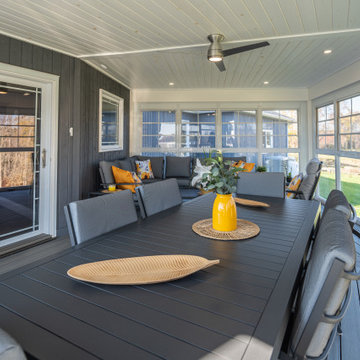
Inspiration for a huge contemporary backyard second story metal railing deck remodel in Ottawa with a bbq area and a roof extension

 Technifi
Small Basement area turned into a fun Man Cave. Can watch multiple games at one time, movies in surround sound, all easily controlled with Control4.
Example of a small minimalist underground medium tone wood floor basement design in Denver
Example of a small minimalist underground medium tone wood floor basement design in Denver

 J.B. Nicholson Architecture
Example of a mid-sized cottage two-story vinyl yellow garage design in Philadelphia with a shingle roof
204