
Search results for "Extensive additional" in Home Design Ideas
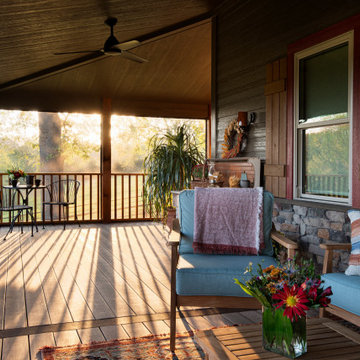
 Stumpff HomeWorks, LLC
Second Story and porch addition to an existing rang home in south Kansas City, MO. Cedar beams along with Azek English Walnut decking, Screeneze screen system make this the perfect spot for relaxing and enjoying the seasons.
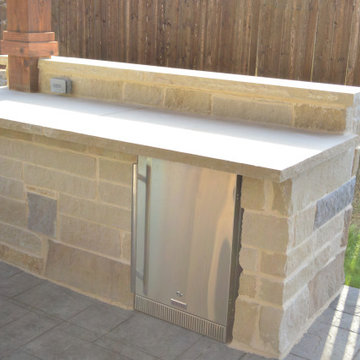
 Archadeck of Northeast Dallas
We started this outdoor living combination space transformation by building out from the existing walkout nook. We meticulously constructed a stunning 16-foot by 15-foot attached Gable Roof patio cover with a Cedar TV Wall.
The new stain and stamp patio was created using the Ashler Slate stamp with a 12-inch border for precise definition of the space and architectural detail.
Our design team chose to use chopped stone on the bar area and we installed a conveniently sized refrigerator to make grabbing a cool drink effortless, without ever stepping back indoors. The redesign transformation also features grey Lueders stone tops with multi-color chopped stone. Lueders is a favorite of our design team, as it is a consistently tried and true Texas limestone, sawn on top as well as on the bottom.

 TK Construction Inc.
Gary Yon Photography
Example of a mid-sized minimalist backyard patio design with a fire pit, decking and a roof extension
Example of a mid-sized minimalist backyard patio design with a fire pit, decking and a roof extension
Find the right local pro for your project
 TK Construction Inc.
Gary Yon Photography
Patio - mid-sized modern backyard patio idea with a fire pit, decking and a roof extension
Patio - mid-sized modern backyard patio idea with a fire pit, decking and a roof extension

 Centoni Restoration & Development, Inc.
Centoni Restoration and Development skillfully designed and restored this ADU addition.
Inspiration for a large timeless backyard patio remodel in San Francisco with a roof extension
Inspiration for a large timeless backyard patio remodel in San Francisco with a roof extension

 Integrity Custom Builders LLC
For this project we added a screened porch addition to the back of the house. This porch creates the perfect place for a morning cup of coffee where you can hear the birds sing. Our client loves opening the red double doors connecting to the house to expand her space when she has guests. The screened porch is complete with matching siding/roofing and an outdoor ceiling fan. Adding a porch can really open up different options for hospitality and enjoying the outdoors. We love the coordinating furniture our client chose to match the blue accent wall.



 Integrity Custom Builders LLC
For this project we added a screened porch addition to the back of the house. This porch creates the perfect place for a morning cup of coffee where you can hear the birds sing. Our client loves opening the red double doors connecting to the house to expand her space when she has guests. The screened porch is complete with matching siding/roofing and an outdoor ceiling fan. Adding a porch can really open up different options for hospitality and enjoying the outdoors. We love the coordinating furniture our client chose to match the blue accent wall.
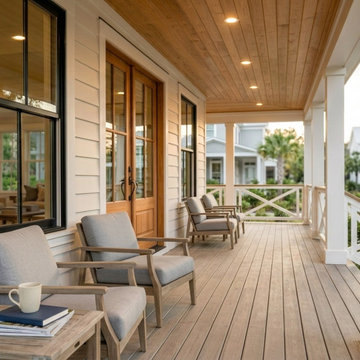
 Matt Bramstedt Residential Architecture
Detailed porch perspective illustrating the arrival experience and everyday living at the front of the home. The scene includes the entry door, seating area, and soft porch lighting, with subtle views into the surrounding neighborhood—capturing a warm, welcoming coastal atmosphere.

 Trimlite
Inspiration for a mid-sized contemporary porcelain tile and multicolored floor hallway remodel in Vancouver with beige walls

 Schrader & Companies
Two story addition. Family room, mud room, extension of existing kitchen, and powder room on the main level. Master Suite above. Interior Designer Lenox House Design (Jennifer Horstman), Photos by 360 VIP (Dean Riedel).
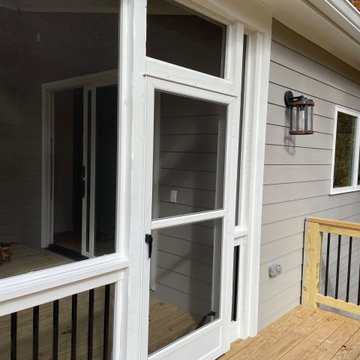
 Crabtree Remodeling,LLC
Inspiration for a mid-sized transitional screened-in and mixed material railing back porch remodel in Atlanta with a roof extension




 Judd Builders
This is an example of a large cottage stone side porch design with a fireplace and a roof extension.
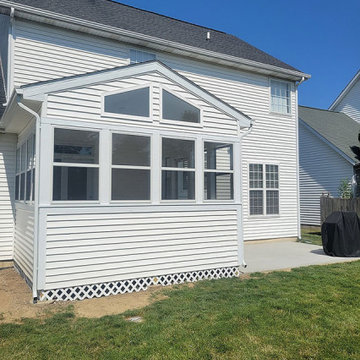
 Riverside Construction, LLC
Riverside Construction expertly installed Larson Performance Series single-hung aluminum storm-screened windows to infuse the porch with abundant natural light. These windows allow sunlight to cascade into the porch and offer enhanced ventilation options. Moreover, two transom windows effortlessly channel light into the adjoining kitchen, creating an inviting and bright interior space.
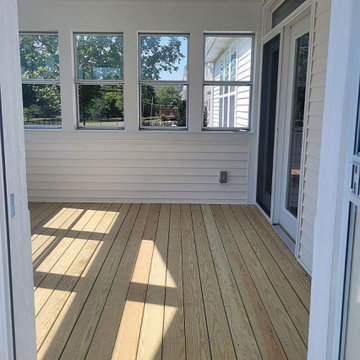 Riverside Construction, LLC
To combat sweltering summer days, a Smart LED ceiling fan with a convenient remote control was thoughtfully incorporated into the space, providing optimal cooling and comfort.

Sponsored
Columbus, OH

Structural Remodeling
Franklin County's Heavy Timber Specialists | Best of Houzz 2020!
 Centoni Restoration & Development, Inc.
Centoni Restoration and Development skillfully designed and restored this ADU addition.
Inspiration for a large timeless backyard patio remodel in San Francisco with a roof extension
Inspiration for a large timeless backyard patio remodel in San Francisco with a roof extension
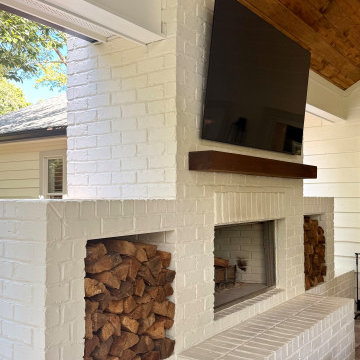
 Atlanta Curb Appeal
One of our favorite upgrades to the home is in the backyard. This covered back porch will be a perfect place to relax all year, with a painted white brick fireplace, matching built-in wood storage, a gabled roof, cedar beams, lights, and a fan.
See full story on the blog atlantacurbappeal.wordpress.com
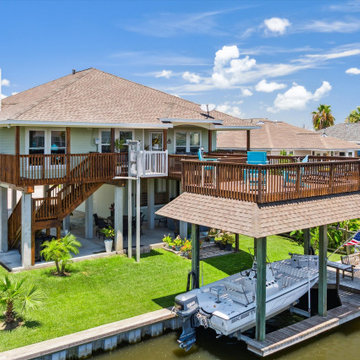
 Residential Construction Services
Completed Addition Project
Example of a mid-sized beach style second story wood railing deck design in Houston with a roof extension
Example of a mid-sized beach style second story wood railing deck design in Houston with a roof extension
203