
Search results for "Extensive additional" in Home Design Ideas


 Rochman Design Build
This 1920 English Cottage style home got an update. A 3 season screened porch addition to help our clients enjoy their English garden in the summer, an enlarged underground garage to house their cars in the winter, and an enlarged master bedroom.

 Alair Homes Lake Norman
This home remodel and addition features two 4-month projects – a master bathroom and closet renovation, and a second story screened in patio addition overlooking the pool.
Find the right local pro for your project
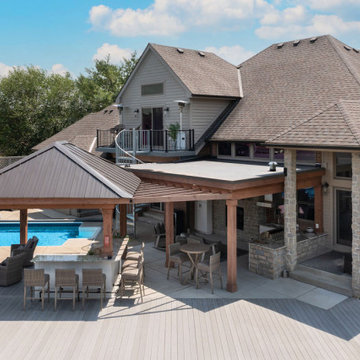
 The Cleary Company
hardscape is a combination of concreate & composite decking
Transitional backyard patio kitchen photo in Columbus with a roof extension
Transitional backyard patio kitchen photo in Columbus with a roof extension
 Alair Homes Lake Norman
This home remodel and addition features two 4-month projects – a master bathroom and closet renovation, and a second story screened in patio addition overlooking the pool.
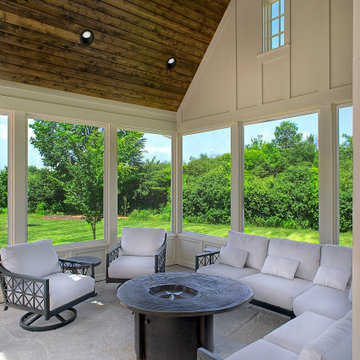
 Orren Pickell Building Group
Inspiration for a large timeless stone screened-in back porch remodel in Chicago with a roof extension
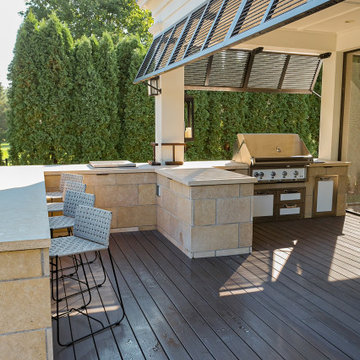
 yardscapes Inc.
This Edina, MN project started when the client’s contacted me about their desire to create a family friendly entertaining space as well as a great place to entertain friends. The site amenities that were incorporated into the landscape design-build include a swimming pool, hot tub, outdoor dining space with grill/kitchen/bar combo, a mortared stone wood burning fireplace, and a pool house.
The house was built in 2015 and the rear yard was left essentially as a clean slate. Existing construction consisted of a covered screen porch with screens opening out to another covered space. Both were built with the floor constructed of composite decking (low lying deck, one step off to grade). The deck also wrapped over to doorways out of the kitchenette & dining room. This open amount of deck space allowed us to reconsider the furnishings for dining and how we could incorporate the bar and outdoor kitchen. We incorporated a self-contained spa within the deck to keep it closer to the house for winter use. It is surrounded by a raised masonry seating wall for “hiding” the spa and comfort for access. The deck was dis-assembled as needed to accommodate the masonry for the spa surround, bar, outdoor kitchen & re-built for a finished look as it attached back to the masonry.
The layout of the 20’x48’ swimming pool was determined in order to accommodate the custom pool house & rear/side yard setbacks. The client wanted to create ample space for chaise loungers & umbrellas as well as a nice seating space for the custom wood burning fireplace. Raised masonry walls are used to define these areas and give a sense of space. The pool house is constructed in line with the swimming pool on the deep/far end.
The swimming pool was installed with a concrete subdeck to allow for a custom stone coping on the pool edge. The patio material and coping are made out of 24”x36” Ardeo Limestone. 12”x24” Ardeo Limestone is used as veneer for the masonry items. The fireplace is a main focal point, so we decided to use a different veneer than the other masonry areas so it could stand out a bit more.
The clients have been enjoying all of the new additions to their dreamy coastal backyard. All of the elements flow together nicely and entertaining family and friends couldn’t be easier in this beautifully remodeled space.

Sponsored
Columbus, OH

Structural Remodeling
Franklin County's Heavy Timber Specialists | Best of Houzz 2020!
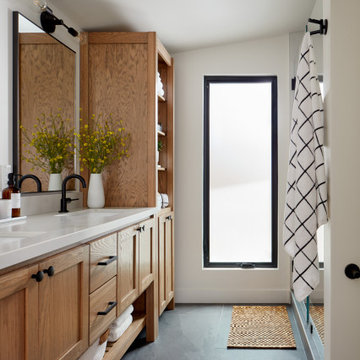
 Baron Construction and Remodeling
Room Addition & Full Home Remodel
Transitional bathroom photo in San Francisco
Transitional bathroom photo in San Francisco

 Judd Builders
This is an example of a large country stone side porch design with a fireplace and a roof extension.

 BONDERUD Design Inc. Architecture | Interiors
photos by: Scott Feuer
Large transitional backyard tile patio photo in San Francisco with a roof extension
Large transitional backyard tile patio photo in San Francisco with a roof extension

 Mark Swanson
This is an example of a mid-sized farmhouse front porch design in Chicago with decking and a roof extension.
This is an example of a mid-sized farmhouse front porch design in Chicago with decking and a roof extension.

 TK Construction Inc.
Gary Yon Photography
Mid-sized minimalist backyard patio photo with a fire pit, decking and a roof extension
Mid-sized minimalist backyard patio photo with a fire pit, decking and a roof extension

 Post Designers & Builders/Division of Sundecks Inc
Rob Price Photography
Inspiration for a timeless screened-in backyard exterior home remodel in DC Metro with decking and a roof extension
Inspiration for a timeless screened-in backyard exterior home remodel in DC Metro with decking and a roof extension

Sponsored
Columbus, OH
Structural Remodeling
Franklin County's Heavy Timber Specialists | Best of Houzz 2020!

 Centoni Restoration & Development, Inc.
Centoni Restoration and Development skillfully designed and restored this ADU addition.
Patio - large traditional backyard patio idea in San Francisco with a roof extension
Patio - large traditional backyard patio idea in San Francisco with a roof extension

 Rudloff Custom Builders
This back porch addition is the perfect place to relax and enjoy a burger on the grill.
Photos by Alicia's Art, LLC
RUDLOFF Custom Builders, is a residential construction company that connects with clients early in the design phase to ensure every detail of your project is captured just as you imagined. RUDLOFF Custom Builders will create the project of your dreams that is executed by on-site project managers and skilled craftsman, while creating lifetime client relationships that are build on trust and integrity.
We are a full service, certified remodeling company that covers all of the Philadelphia suburban area including West Chester, Gladwynne, Malvern, Wayne, Haverford and more.
As a 6 time Best of Houzz winner, we look forward to working with you on your next project.

 CDP Environmental Construction
Large trendy backyard stone patio kitchen photo in Dallas with a roof extension

 Sharp Industries, LLC
Inspiration for a large southwestern side yard balcony deck remodel in Albuquerque with a roof extension



 Design Build of the Carolinas
Mid-sized classic side porch idea in Raleigh with decking and a roof extension
 Talon Construction Inc.
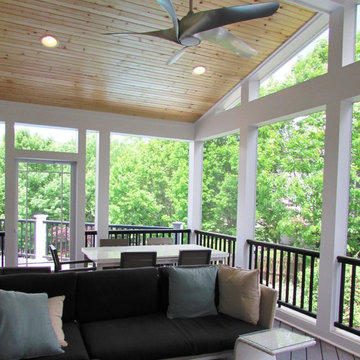
Talon Construction Screened porch addition in Frederick, MD
Inspiration for a mid-sized transitional backyard stamped concrete screened-in home design remodel in DC Metro with a roof extension
Inspiration for a mid-sized transitional backyard stamped concrete screened-in home design remodel in DC Metro with a roof extension
201