
Search results for "Extensive additional" in Home Design Ideas
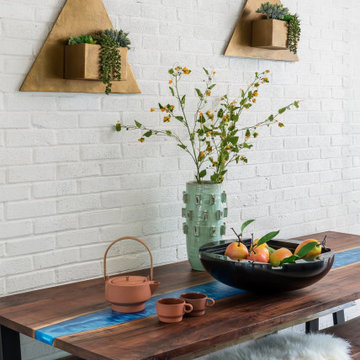
 Tunde Decor, LLC
New screened-in porch addition.
Large trendy backyard patio photo in Atlanta with a fireplace, decking and a roof extension
Large trendy backyard patio photo in Atlanta with a fireplace, decking and a roof extension

 Scott Wilson Architect, LLC
The pantry is an extension of the Kitchen and serves as an additional work area for appliances.
Photo by Reed Brown
Eat-in kitchen - country u-shaped brick floor eat-in kitchen idea in Nashville with shaker cabinets, white cabinets, soapstone countertops, white backsplash, black appliances and no island
Eat-in kitchen - country u-shaped brick floor eat-in kitchen idea in Nashville with shaker cabinets, white cabinets, soapstone countertops, white backsplash, black appliances and no island

 Srote & Co Architects | Planners | Interiors
This expansive addition consists of a covered porch with outdoor kitchen, expanded pool deck, 5-car garage, and grotto. The grotto sits beneath the garage structure with the use of precast concrete support panels. It features a custom bar, lounge area, bathroom and changing room. The wood ceilings, natural stone and brick details add warmth to the space and tie in beautifully to the existing home.
Find the right local pro for your project


 Design Intervention
Jon Encarnacion
Patio vegetable garden - huge contemporary side yard stone patio vegetable garden idea in Orange County with a roof extension
Patio vegetable garden - huge contemporary side yard stone patio vegetable garden idea in Orange County with a roof extension


 Great Oak Studio Architecture
Close up of the Screened Porch addition to historic 1738 home in Bedford, New York.
Inspiration for a small timeless brick screened-in back porch remodel in New York with a roof extension
Inspiration for a small timeless brick screened-in back porch remodel in New York with a roof extension

Sponsored
Columbus, OH

Hope Restoration & General Contracting
Columbus Design-Build, Kitchen & Bath Remodeling, Historic Renovations


 Ottolia & Barnes Architecture
Open concept kitchen - large country galley medium tone wood floor and brown floor open concept kitchen idea in Los Angeles with quartz countertops, multicolored backsplash, stainless steel appliances, two islands, an undermount sink, raised-panel cabinets, dark wood cabinets, cement tile backsplash and white countertops

 RVP Photography
Ross Van Pelt - RVP Photography
Minimalist galley open concept kitchen photo in Cincinnati with an undermount sink, flat-panel cabinets, white cabinets and white backsplash
Minimalist galley open concept kitchen photo in Cincinnati with an undermount sink, flat-panel cabinets, white cabinets and white backsplash

 Tristen Construction
Before picture
Joe Tristen
Mid-sized elegant concrete screened-in back porch photo in Charleston with a roof extension
Mid-sized elegant concrete screened-in back porch photo in Charleston with a roof extension
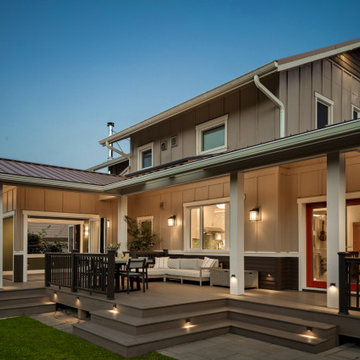
 G. Christianson Construction, Inc.
The homeowners of this Corvallis Craftsman-style Passive House wanted to take advantage of their large backyard and create a space that could be an oasis to relax in or be transformed into an entertaining space for hosting family gatherings. We designed and built an all-season sunroom with folding glass panoramic doors that open up the space completely to a new TimberTech composite deck that can also be accessed from the kitchen, creating the perfect entertaining space! When these panoramic doors are closed, their thermal efficiency keeps the interior minimally affected by outdoor temperatures and produces a cozy escape during cold Oregon winters when the new wood-burning fireplace is turned on. The tile backsplash pattern behind the fireplace emulates a sensation of nature with the varying blue and green tones used in the room and complements the wood tongue and groove ceiling paneling, creating a relaxing environment. We used different types of indoor lighting that can be turned on/off depending on the desired use of the sunroom. Expert lighting design inside the sunroom and on the deck allow summer dinner parties to continue past sunset and outdoor pavers installed next to the deck create a safe play area for this family to enjoy backyard games. This sunroom and deck addition is truly nature’s haven and the perfect place to connect as a family!

 Usable Space Interiors, LLC
Patio kitchen - small farmhouse backyard stamped concrete patio kitchen idea in Nashville with a roof extension

Sponsored
Columbus, OH
Hope Restoration & General Contracting
Columbus Design-Build, Kitchen & Bath Remodeling, Historic Renovations

 Alair Homes Lake Norman
This home remodel and addition features two 4-month projects – a master bathroom and closet renovation, and a second story screened in patio addition overlooking the pool.
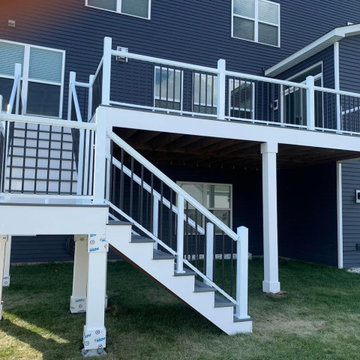
 XL Outdoor Living
Composite Deck Addition with LED Accented Aluminum Railing, Composite Post Wraps and Stairs - Shakopee, MN
Deck - mid-sized contemporary second story metal railing deck idea in Minneapolis with a roof extension
Deck - mid-sized contemporary second story metal railing deck idea in Minneapolis with a roof extension


 Holden Energy & Contracting Solutions
Patio kitchen - large rustic backyard concrete patio kitchen idea in Houston with a roof extension

Sponsored
Columbus, OH

Structural Remodeling
Franklin County's Heavy Timber Specialists | Best of Houzz 2020!
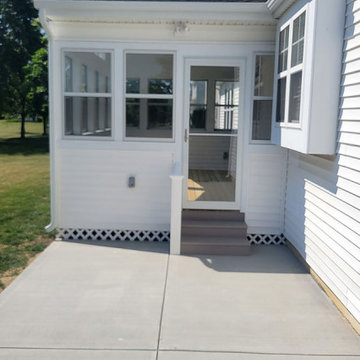
 Riverside Construction, LLC
Riverside Construction added a screened door for easy access to the newly poured concrete patio, giving the family a space for grilling and entertaining.

 TK Construction Inc.
Gary Yon Photography
Example of a mid-sized minimalist backyard patio design with a fire pit, decking and a roof extension
Example of a mid-sized minimalist backyard patio design with a fire pit, decking and a roof extension
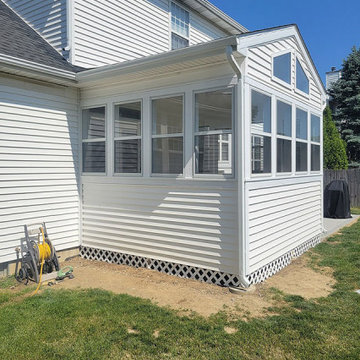 Riverside Construction, LLC
The initial phase involved the complete removal of the worn-out deck. Riverside Construction moved the new screened porch toward the window to work with the existing roof line over the garage. Riverside Construction then installed fresh, treated deck boards while at the same time ensuring the porch seamlessly integrated into the existing home, making sure that it appeared as if it had always been part of the residence.
202