
Search results for "Extensive life" in Home Design Ideas



 SGDI - Sarah Gallop Design Inc.
A beautiful expansive outdoor patio and backyard living space. Over 1,000 sft of covered patio with BBQ area, dining, seating w/firepit, and hot tub. Pool area with custom granite slide, 2nd fire pit with seating, pizza oven, built in hot tub, and pool house. Custom golf putting green on side of home . The perfect entertaining space!

 Baron Construction and Remodeling
Baron Construction & Remodeling Co.
Kitchen Remodel & Design
Complete Home Remodel & Design
Master Bedroom Remodel
Dining Room Remodel
Beach style u-shaped light wood floor and beige floor kitchen photo in San Francisco with recessed-panel cabinets, gray cabinets, white backsplash, stainless steel appliances, a peninsula, white countertops, a farmhouse sink, marble countertops and ceramic backsplash
Beach style u-shaped light wood floor and beige floor kitchen photo in San Francisco with recessed-panel cabinets, gray cabinets, white backsplash, stainless steel appliances, a peninsula, white countertops, a farmhouse sink, marble countertops and ceramic backsplash
Find the right local pro for your project

 Marvin Design Gallery by Eldredge Lumber
Integrity from Marvin Windows and Doors open this tiny house up to a larger-than-life ocean view.
Example of a small country white two-story house exterior design in Portland Maine with a metal roof
Example of a small country white two-story house exterior design in Portland Maine with a metal roof

 Skeppsholmen Sotheby's International Realty
Example of a huge danish limestone floor and beige floor great room design in Stockholm with white walls and no fireplace

 Elan Kitchens
LEICHT by Elan Kitchens.
Fabulous LEICHT kitchen in this luxury apartment in the heart of fashionable King's Road, Chelsea.
KITCHEN FURNITURE - Elan Kitchens | LEICHT Classic-FS Arctic and Alpine grey
APPLIANCES - Elan Kitchens | Siemens
WORKTOP - Elan Kitchens | Silestone Blanco Zeus

 Young & Borlik Architects, inc.
A large outdoor fireplace draws attention as a cozy destination at the end of a formal sight line past the pool. A quiet escape without leaving the yard.

Sponsored
Columbus, OH

Hope Restoration & General Contracting
Columbus Design-Build, Kitchen & Bath Remodeling, Historic Renovations

 Southern Botanical, Inc.
Photography: Melissa Preston
Patio - traditional patio idea in Dallas with a fire pit and a pergola
Patio - traditional patio idea in Dallas with a fire pit and a pergola

 Gwc Decorative Concrete
Unusable back ward area transformed into great lounging area in full use daily from the day we complete led. Check out review of Oleary project
Mid-sized minimalist backyard stamped concrete patio container garden photo in Portland with no cover
Mid-sized minimalist backyard stamped concrete patio container garden photo in Portland with no cover

 Ketron Custom Builders
Example of a mid-sized classic backyard brick patio design in Columbus with a fire pit and a roof extension

 Turnbull Griffin Haesloop
Architects: Turnbull Griffin Haesloop
Photography: Matthew Millman
Example of a huge trendy open concept and formal concrete floor living room design in San Francisco
Example of a huge trendy open concept and formal concrete floor living room design in San Francisco
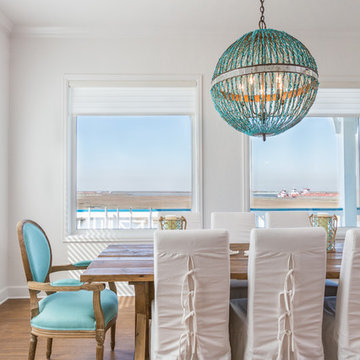
 Laura U Design Collective
Julie Soefer
Inspiration for a coastal great room remodel in Houston with white walls
Inspiration for a coastal great room remodel in Houston with white walls

 Ed Hughey, Architect & Realtor
Example of a mid-sized cottage white two-story mixed siding gable roof design in Austin with a shingle roof

Sponsored
Columbus, OH

Wannemacher Interiors
Customized Award-Winning Interior Design Solutions in Franklin Cnty OH
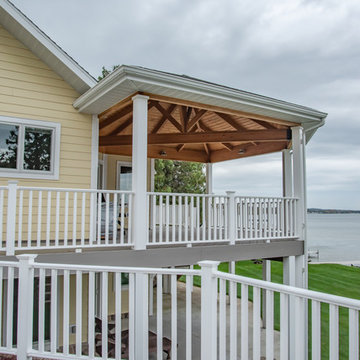

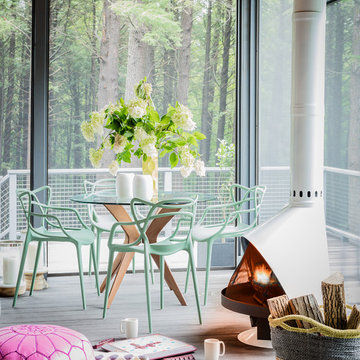
 CHARLES STREET DESIGN, LLC
We gave this newly-built weekend home in New London, New Hampshire a colorful and contemporary interior style. The successful result of a partnership with Smart Architecture, Grace Hill Construction and Terri Wilcox Gardens, we translated the contemporary-style architecture into modern, yet comfortable interiors for a Massachusetts family. Creating a lake home designed for gatherings of extended family and friends that will produce wonderful memories for many years to come.
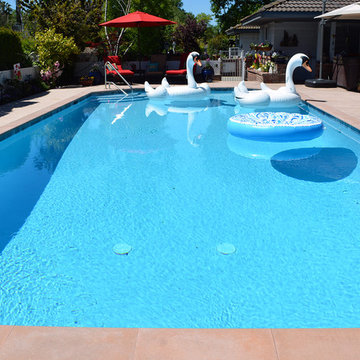
 Geremia Pools
We custom-designed everything to suit homeowners esthetic, down to the cobalt glass tiles in the steps.
This project included new hardscaping, full patio, pool reshaping, plaster, underwater lights, glass tile and of course, a large area for "swans" to relax.
The home, built circa 1940's, is over 5000 square feet and at one point in time, the largest house in Sacramento. It was only natural that the original pool was enormous: We were able to recreate the classic grandeur of the original design- while updating and upgrading the entire poolscape and equipment.
A tricky part of this remodel, was the sheer size- the pool had to be rebuilt almost entirely, and the shape was modified.
The homeowners are avid gardeners, and the lush greenery truly enhances the overall design and flow of their outdoor oasis.
Photo: J. Loomis

 O’Hara Interiors
Martha O'Hara Interiors, Interior Design & Photo Styling | Troy Thies, Photography | Stonewood Builders LLC
Please Note: All “related,” “similar,” and “sponsored” products tagged or listed by Houzz are not actual products pictured. They have not been approved by Martha O’Hara Interiors nor any of the professionals credited. For information about our work, please contact design@oharainteriors.com.



 Jacobsen Architecture, LLC
Example of a trendy galley kitchen design in DC Metro with flat-panel cabinets, white cabinets, stainless steel appliances and no island

 City Homes, LLC
This is an example of a mid-sized coastal screened-in side porch design in Minneapolis with a roof extension.

4