
Search results for "Extensive offerings" in Home Design Ideas

 Michael Nash Design, Build & Homes
Greg Hadley
Example of a large transitional l-shaped dark wood floor open concept kitchen design in DC Metro with an undermount sink, white cabinets, beige backsplash, stainless steel appliances, an island, shaker cabinets, granite countertops and ceramic backsplash
Example of a large transitional l-shaped dark wood floor open concept kitchen design in DC Metro with an undermount sink, white cabinets, beige backsplash, stainless steel appliances, an island, shaker cabinets, granite countertops and ceramic backsplash

 Hive Home
Large mountain style mixed material railing deck photo in Los Angeles with a fireplace and a roof extension

 Banner's Cabinets
This outdoor summer kitchen is made of antique cypress exterior. The door and hood panels are hand-made with 2" planks surrounded by a 3/4" raised applied mold with an inlaid poplar bark frame. The interior material is an exterior grade plywood, and the hood has extra interior structure to mount to the owners ceiling.
Find the right local pro for your project
 SR Fine Home Builders
Architect: Andreozzi Architecture /
Photographer: Robert Brewster Photography


Example of a large beach style backyard outdoor kitchen deck design in Providence with a roof extension
Example of a large beach style backyard outdoor kitchen deck design in Providence with a roof extension
 Evergreen Interior Designs

Colorful patio. Poufs. Yellow, orange, blue, white, turquoise. Mid century modern patio furniture. Colorful outdoor rug. Painted blue house trim.
Small arts and crafts concrete front porch photo in Denver with a roof extension
Small arts and crafts concrete front porch photo in Denver with a roof extension



 Lindsey Hene
Christina Wedge
This is an example of a large traditional back porch design in Atlanta with decking and a roof extension.
This is an example of a large traditional back porch design in Atlanta with decking and a roof extension.



 Corynne Pless
Photo: Corynne Pless © 2013 Houzz
This is an example of a country porch design in New York with decking and a roof extension.
This is an example of a country porch design in New York with decking and a roof extension.



 SHEA HOMES

One Oak, Plan 5, Outdoor Patio
https://www.houzz.com/pro/chrismeyerphotography/chris-meyer-photography
 Fleetwood Windows & Doors
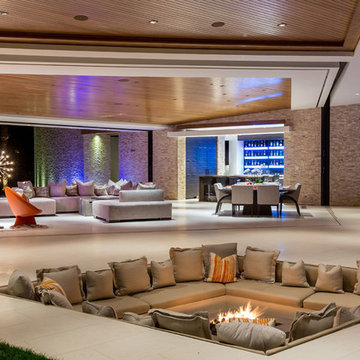
Inspiration for a contemporary backyard patio remodel in Los Angeles with a fire pit and a roof extension

 Locati Architects
Roger Wade Studio
Example of a mountain style patio design in Other with a fire pit and a roof extension
Example of a mountain style patio design in Other with a fire pit and a roof extension

Sponsored
Columbus, OH

Hope Restoration & General Contracting
Columbus Design-Build, Kitchen & Bath Remodeling, Historic Renovations

 Catherine Schager Designs
This Siteline Cabinetry tall storage cabinet has roll-out shelves at a height that makes it easy to access. Deep shelves offer ample storage.
Photo credit: Dennis Jourdan

 Cottage Home, Inc.
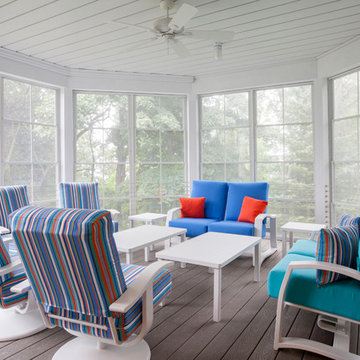
This fantastic Lake Michigan home offers its owners quiet and retreat – while loudly boasting some amazing interior and exterior features. This lake home is nestled at the end of a long winding drive and at the top of a breathtaking Lake Michigan bluff. Extensive designing and planning ensured that every living space and bedroom has outstanding lake views. This lake home carries a light-hearted, beachy theme throughout – with welcoming blues and greens – accented by custom white cabinetry and superior trim details. The interior details include quartz and granite countertops, stainless appliances, quarter-sawn white oak floors, Pella windows, and beautiful finishing fixtures. The exterior displays Smart-Side siding and trim details, a screen room with the EZEBreeze screen system, composite decking, maintenance-free rail systems, and an upper turret to the most pristine views. This was an amazing home to build and will offer the owners, and generations to follow, a place to share time together and create awesome memories. Cottage Home is the premiere builder on the shore of Lake Michigan, between the Indiana border and Holland.


Sponsored
Columbus, OH
Hope Restoration & General Contracting
Columbus Design-Build, Kitchen & Bath Remodeling, Historic Renovations

 Sogno Design Group
Photos by Langdon Clay
Mid-sized elegant front porch photo in San Francisco with a roof extension and decking
Mid-sized elegant front porch photo in San Francisco with a roof extension and decking
 Fleetwood Windows & Doors
Large contemporary brown three-story mixed siding flat roof idea in Los Angeles

 Albert, Righter & Tittmann Architects, Inc.
Harbor View is a modern-day interpretation of the shingled vacation houses of its seaside community. The gambrel roof, horizontal, ground-hugging emphasis, and feeling of simplicity, are all part of the character of the place.
While fitting in with local traditions, Harbor View is meant for modern living. The kitchen is a central gathering spot, open to the main combined living/dining room and to the waterside porch. One easily moves between indoors and outdoors.
The house is designed for an active family, a couple with three grown children and a growing number of grandchildren. It is zoned so that the whole family can be there together but retain privacy. Living, dining, kitchen, library, and porch occupy the center of the main floor. One-story wings on each side house two bedrooms and bathrooms apiece, and two more bedrooms and bathrooms and a study occupy the second floor of the central block. The house is mostly one room deep, allowing cross breezes and light from both sides.
The porch, a third of which is screened, is a main dining and living space, with a stone fireplace offering a cozy place to gather on summer evenings.
A barn with a loft provides storage for a car or boat off-season and serves as a big space for projects or parties in summer.
3