
Search results for "Exterior elevation" in Home Design Ideas
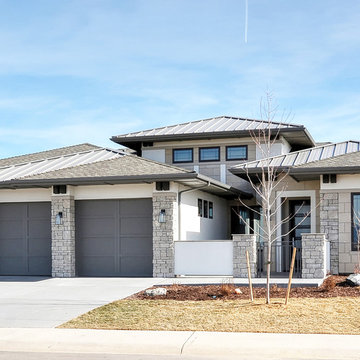
 Aneka Interiors Inc.
Large transitional white two-story concrete exterior home idea in Denver with a hip roof and a mixed material roof
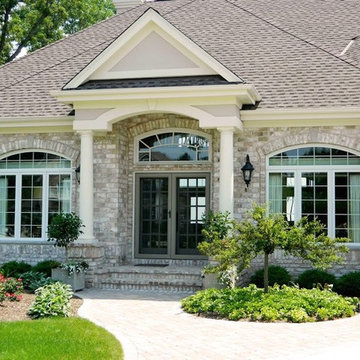
 Salerno Homes
Inspiration for a mid-sized timeless gray one-story brick house exterior remodel in Milwaukee with a hip roof and a shingle roof

Find the right local pro for your project
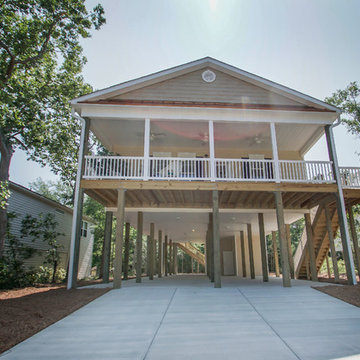
 Annette McCleery Building Design
This piling home includes 2 x 6 load bearing walls with 16” deep floor trusses and LVL beams to provide additional structural resistance to hurricane conditions. All interior doors that access bedrooms and walk-in closets are 36” wide in order to accommodate ADA requirements. The master shower includes backing for the addition of owner installed grab bars. The storage area has been pre-wired for a 30 AMP circuit for an owner installed elevator. LED can lights and large windows provide an well lighted living space. The large front porch provides open outdoor space for relaxing. The home includes a 2-10 Home Builder’s Warranty. Full ground level bathroom not included in square footage. Enjoy water views from back covered porch. Large bedrooms, energy efficient and stunning finishes!
Residence was designed and engineered by Eric Dickinson, P.E. Enfincia Engineering, PC and co designed with Annette McCleery Building Design. Photos and description provided by realtor, Brooke Rudd-Gaglie, Broker/REALTOR
 Stoltzfus Enterprises Ltd
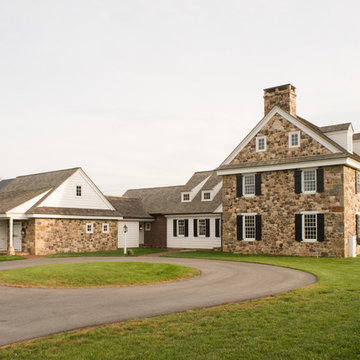
Example of a large classic white three-story mixed siding exterior home design in Philadelphia with a shingle roof
 Builders, LLC

This custom craftsman home located in Flemington, NJ was created for our client who wanted to find the perfect balance of accommodating the needs of their family, while being conscientious of not compromising on quality.
Embracing handiwork, simplicity, and natural materials, this single story Craftsman-style home is cozy and constructed of beautiful shingle siding and stone details. This home is built on a solid rock foundation which allows a natural transition between the land and the built environment.
 Risher Martin
Andrea Calo Photography

Large transitional white two-story vinyl exterior home photo in Austin with a shingle roof
Large transitional white two-story vinyl exterior home photo in Austin with a shingle roof

Sponsored
Westerville, OH

Custom Home Works
Franklin County's Award-Winning Design, Build and Remodeling Expert


 King Construction Company LLC
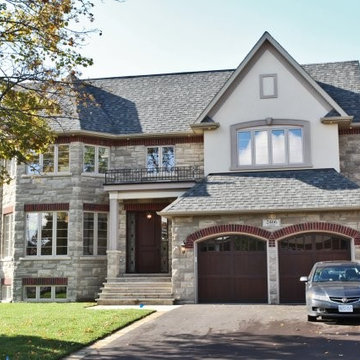

Inspiration for a mid-sized cottage gray two-story mixed siding gable roof remodel in Philadelphia

 State Street Homes
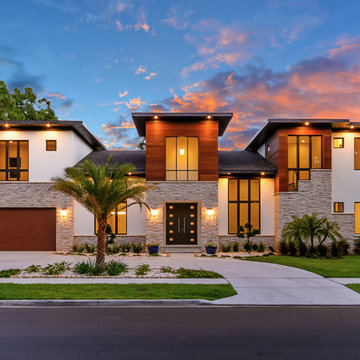
Inspiration for a large modern multicolored two-story mixed siding house exterior remodel in Tampa with a hip roof and a shingle roof
 Centre Sky Architecture Ltd


Large mountain style brown split-level wood house exterior photo in Other with a shed roof and a mixed material roof

Sponsored
Columbus, OH

Hope Restoration & General Contracting
Columbus Design-Build, Kitchen & Bath Remodeling, Historic Renovations

 Stephen T. Terhune, Architect
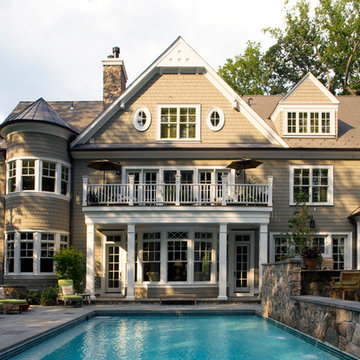
We are adamant that the rear elevation is as impactful as the front. After all, that is where we live.
Inspiration for a huge timeless backyard stone and rectangular lap pool fountain remodel in Baltimore
Inspiration for a huge timeless backyard stone and rectangular lap pool fountain remodel in Baltimore
 Taralon Homes
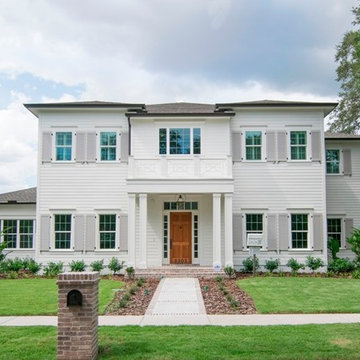
Front Elevation with Hardie siding and brick porch
Example of a mid-sized classic white two-story wood house exterior design in Tampa with a shingle roof
Example of a mid-sized classic white two-story wood house exterior design in Tampa with a shingle roof
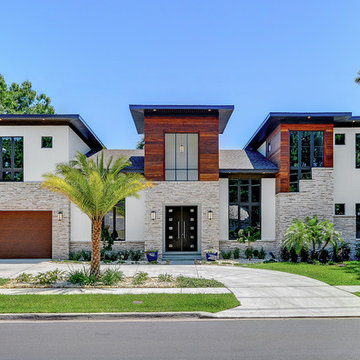 State Street Homes
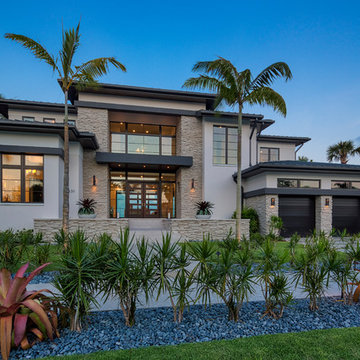
Mix of Ipe siding, stacked stone and stucco. Bronze windows and brown soffit and facia.
Large minimalist multicolored two-story mixed siding house exterior photo in Tampa with a shingle roof
Large minimalist multicolored two-story mixed siding house exterior photo in Tampa with a shingle roof

Sponsored
Westerville, OH
Custom Home Works
Franklin County's Award-Winning Design, Build and Remodeling Expert
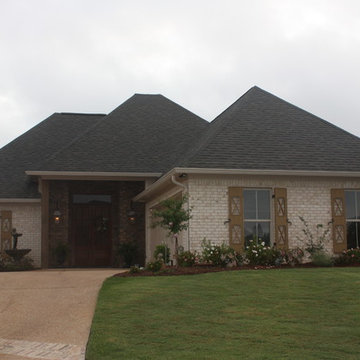

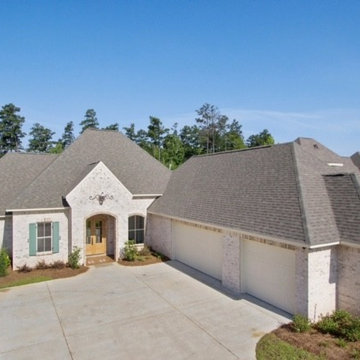
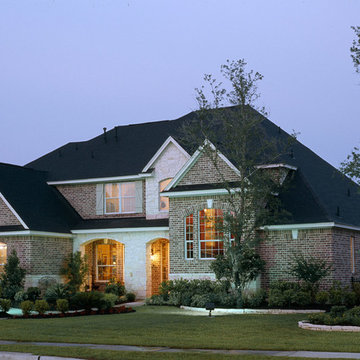
 Frontier Custom Builders, Inc
If you are interested in designing and building your dream home and would like to learn more about how Frontier can help make your custom home dreams come true, please do not hesitate to contact us today!
14