
Search results for "Exterior elevation" in Home Design Ideas


Find the right local pro for your project
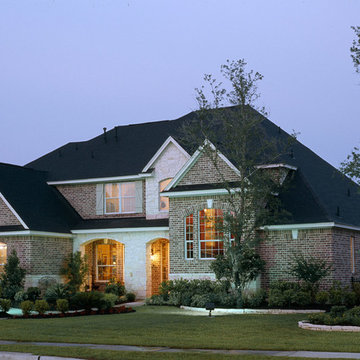
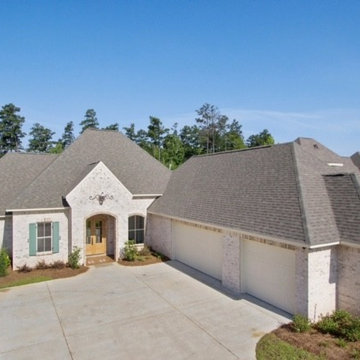
 Frontier Custom Builders, Inc
If you are interested in designing and building your dream home and would like to learn more about how Frontier can help make your custom home dreams come true, please do not hesitate to contact us today!
 Urban Design Associates

Southwestern home made from adobe.
Architect: Urban Design Associates
Builder: R-Net Custom Homes
Interiors: Billie Springer
Photography: Thompson Photographic


Sponsored
Columbus, OH
Free consultation for landscape design!

Peabody Landscape Group
Franklin County's Reliable Landscape Design & Contracting
 Architectural Building Arts, Inc.
Zane Williams

Inspiration for a large eclectic brown two-story wood exterior home remodel in Other with a shingle roof and a brown roof
Inspiration for a large eclectic brown two-story wood exterior home remodel in Other with a shingle roof and a brown roof
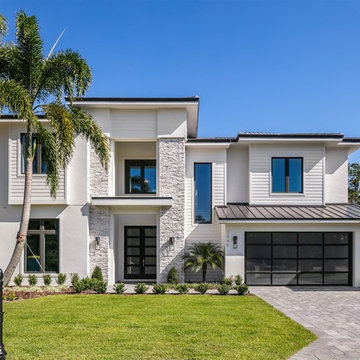

 St. Pierre Construction
William Quarles
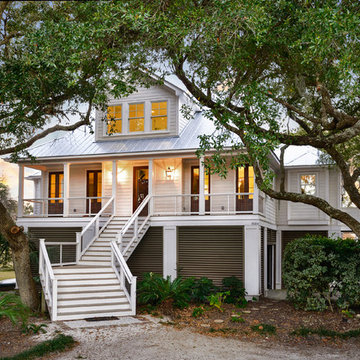
Large beach style white two-story concrete fiberboard house exterior photo in Charleston with a hip roof and a metal roof
Large beach style white two-story concrete fiberboard house exterior photo in Charleston with a hip roof and a metal roof

 Centre Sky Architecture Ltd
Mountain Peek is a custom residence located within the Yellowstone Club in Big Sky, Montana. The layout of the home was heavily influenced by the site. Instead of building up vertically the floor plan reaches out horizontally with slight elevations between different spaces. This allowed for beautiful views from every space and also gave us the ability to play with roof heights for each individual space. Natural stone and rustic wood are accented by steal beams and metal work throughout the home.
(photos by Whitney Kamman)
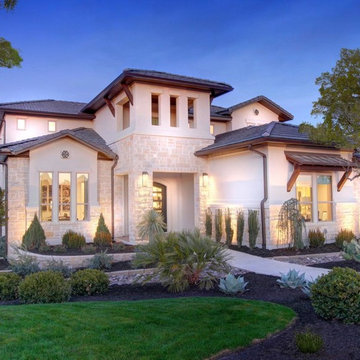
Large transitional beige two-story mixed siding exterior home photo in Austin with a mixed material roof


Sponsored
Westerville, OH

Custom Home Works
Franklin County's Award-Winning Design, Build and Remodeling Expert




15