
Search results for "External" in Home Design Ideas
 Erinn V. Design Group

Inspiration for a huge modern white two-story mixed siding flat roof remodel in Los Angeles

 Guy Ayers, Architect
Reverse Shed Eichler
This project is part tear-down, part remodel. The original L-shaped plan allowed the living/ dining/ kitchen wing to be completely re-built while retaining the shell of the bedroom wing virtually intact. The rebuilt entertainment wing was enlarged 50% and covered with a low-slope reverse-shed roof sloping from eleven to thirteen feet. The shed roof floats on a continuous glass clerestory with eight foot transom. Cantilevered steel frames support wood roof beams with eaves of up to ten feet. An interior glass clerestory separates the kitchen and livingroom for sound control. A wall-to-wall skylight illuminates the north wall of the kitchen/family room. New additions at the back of the house add several “sliding” wall planes, where interior walls continue past full-height windows to the exterior, complimenting the typical Eichler indoor-outdoor ceiling and floor planes. The existing bedroom wing has been re-configured on the interior, changing three small bedrooms into two larger ones, and adding a guest suite in part of the original garage. A previous den addition provided the perfect spot for a large master ensuite bath and walk-in closet. Natural materials predominate, with fir ceilings, limestone veneer fireplace walls, anigre veneer cabinets, fir sliding windows and interior doors, bamboo floors, and concrete patios and walks. Landscape design by Bernard Trainor: www.bernardtrainor.com (see “Concrete Jungle” in April 2014 edition of Dwell magazine). Microsoft Media Center installation of the Year, 2008: www.cybermanor.com/ultimate_install.html (automated shades, radiant heating system, and lights, as well as security & sound).

Find the right local pro for your project

 Big-D Signature
Photo Credit: JLF Architecture
Large mountain style single-wall dark wood floor and brown floor wet bar photo in Jackson with open cabinets, dark wood cabinets and wood countertops
Large mountain style single-wall dark wood floor and brown floor wet bar photo in Jackson with open cabinets, dark wood cabinets and wood countertops

 TRG Architecture + Interior Design
Bernard Andre
Inspiration for a mid-sized transitional beige one-story stucco exterior home remodel in San Francisco
Inspiration for a mid-sized transitional beige one-story stucco exterior home remodel in San Francisco

 JWT Associates
Lee Manning Photography
Inspiration for a mid-sized cottage medium tone wood floor mudroom remodel in Los Angeles with a white front door
Inspiration for a mid-sized cottage medium tone wood floor mudroom remodel in Los Angeles with a white front door
 Torrey Pines Landscape Co., Inc

Huge tuscan backyard stone patio photo in San Diego with no cover and a fireplace
 Smith & Sons Vernon South
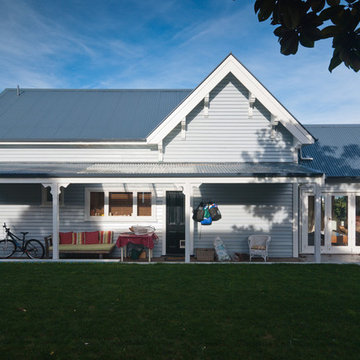
This large traditional villa received a fabulous character restoration; the exterior cladding, decking and windows were restored and made weathertight to last for many more years. The property was also completely repainted in light sky blue complementing the landscape and surrounds. A stunning new look for this fabulous villa.
 Big Wood Timber Frames, Inc.

Inspiration for a rustic wooden dark wood floor and metal railing staircase remodel in Minneapolis



 Visbeen Architects
The Laurel was a project that required a rigorous lesson in southern architectural vernacular. The site being located in the hot climate of the Carolina shoreline, the client was eager to capture cross breezes and utilize outdoor entertainment spaces. The home was designed with three covered porches, one partially covered courtyard, and one screened porch, all accessed by way of French doors and extra tall double-hung windows. The open main level floor plan centers on common livings spaces, while still leaving room for a luxurious master suite. The upstairs loft includes two individual bed and bath suites, providing ample room for guests. Native materials were used in construction, including a metal roof and local timber.
 Studio AR+D Architects
Michal Utterback
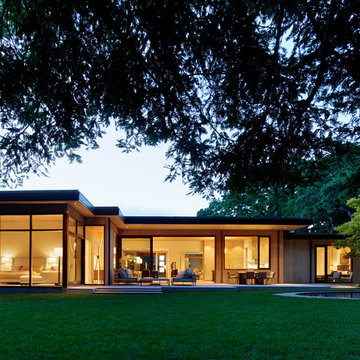

Inspiration for a 1950s courtyard rectangular pool remodel in Los Angeles
Inspiration for a 1950s courtyard rectangular pool remodel in Los Angeles
 Huettl Landscape Architecture

This is an example of a contemporary full sun side yard concrete water fountain landscape in San Francisco.
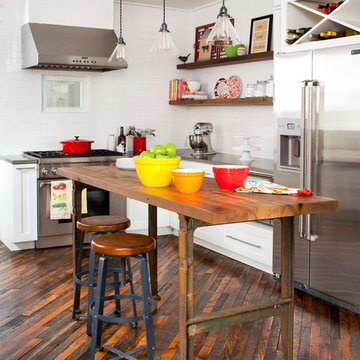
 Jeff Herr Photography
Example of an eclectic kitchen design in Atlanta with white backsplash and subway tile backsplash
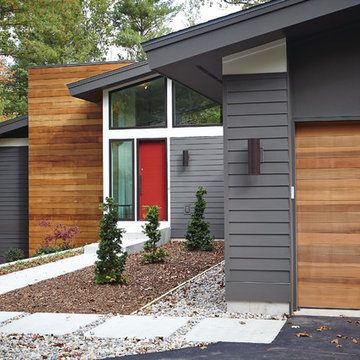
 New Urban Home Builders
Ashley Avila Photography
Example of a mid-century modern exterior home design in Grand Rapids
Example of a mid-century modern exterior home design in Grand Rapids

 Renae Keller Interior Design
Inspiration for a mid-sized coastal medium tone wood floor foyer remodel in Minneapolis with beige walls and a white front door

 Andersen Windows + Doors
Andersen A-Series double-hung windows and Frenchwood outswing hinged patio door.
Mid-sized beach style front porch photo in Minneapolis with decking and a roof extension
Mid-sized beach style front porch photo in Minneapolis with decking and a roof extension

 Sopris Homes
Contemporary multicolored two-story mixed siding house exterior idea in Denver with a hip roof and a mixed material roof

 Nathan Taylor for Obelisk Home
Photos by Jeremy Mason McGraw
Inspiration for a large transitional galley porcelain tile home design remodel with beaded inset cabinets, gray cabinets and gray walls
Inspiration for a large transitional galley porcelain tile home design remodel with beaded inset cabinets, gray cabinets and gray walls
21