Search results for "External" in Home Design Ideas

Accoya®, the world-leading modified wood, has been used as the stand-out feature in a radical transformation of a modest 1960s bungalow to create a stunning contemporary UK family home.
The far-sighted renovation of Stuart and Rosie Treasurer’s “ugly duckling” dormer bungalow, lying in a leafy suburb in the Wirral, Merseyside, hit the headlines when featured on TV’s Grand Designs programme in November.
In an ambitious 12-month building project, their home was stripped to its ground-floor walls with a first-floor being completely reconstructed as a spectacular rectangular wooden box, with raw Accoya boards used for external cladding and fine sawn boards for internal decoration.
Around eight cubic metres of Accoya was used for both the external and internal cladding, supplied by Accoya distributor James Latham

Door: Synua
Net Opening: 1690 x 2340 mm
Opening: L push
External Covering: Lead gray brushed oak
Internal Covering: Veined Statuary White Laminam
Frame cover external surrounds: Pattern in lead gray brushed oak

Spectacular views provided a spectacular opportunity.
We often come across a "gem" like this with amazing views, which sadly were not well utilised in the original design of this kitchen; they were only visible from the external verandas but not from inside the kitchen!!
A small extension under the existing roofline allowed this beautiful kitchen to stretch out much further, allowing for openings to the kitchen itself that allowed the owners to appreciate these breathtaking views.
An extension of an external cantilevered deck was totally the icing on the cake. Seeing beyond the box, being inspired from outside in, and the surrounding spaces give our experienced designers the scope to create these stunning, functional family spaces that provide the "lifestyle" that adds value to our daily living as well as value to the property.
Find the right local pro for your project

We helped our clients to create a practical, modern and beautiful family home in Putney, South West London.
The Brief
The brief from our clients was to amalgamate an annex and original house building to create one practical family home. It was important the annex did not feel like an add-on, but rather as part of the original property.
The Solution
The design solution is to feature a series of new openings between the two buildings to provide subtle connections and routes between spaces throughout the house.
The whole footprint was utilised and spaces were carefully arranged to maximise light and provide a more functional family home. Glass doors with steel frames were used in the hallway to open up sight-lines to the large rear garden and provide flexibility to the use of the space.
The dining room features a hidden door into a secret lounge space that plays on the idea of there previously being a sense of separation. The Kitchen was made bespoke by Higham Furniture, a supplier we have worked with many times before and who are in our supplier directory.
All the original external walls and ground floor construction have been insulated to exceed building regulation standards, creating a highly sustainable building. This is great for our clients carbon footprint and for keeping their running costs low.
Externally, corner glazed full height sliding doors were added to provide a seamless transition between the lounge and garden. At roof level, a series of dormers were added to the master suite that help draw breathtaking views towards the London skyline.
The rear garden was landscaped by Patios, Pots and Pergolas.
The Result
We are delighted with the outcome, which is a sustainable and functional single family home that responds well to our clients brief.

Spectacular views provided a spectacular opportunity.
We often come across a "gem" like this with amazing views, which sadly were not well utilised in the original design of this kitchen; they were only visible from the external verandas but not from inside the kitchen!!
A small extension under the existing roofline allowed this beautiful kitchen to stretch out much further, allowing for openings to the kitchen itself that allowed the owners to appreciate these breathtaking views.
An extension of an external cantilevered deck was totally the icing on the cake. Seeing beyond the box, being inspired from outside in, and the surrounding spaces give our experienced designers the scope to create these stunning, functional family spaces that provide the "lifestyle" that adds value to our daily living as well as value to the property.

CoArtCo is a progressive company specializing in the manufacturing of quality Interior and Exterior EPS moldings and trims for commercial and Residential, specializes in designing and creating a variety of unique architectural foam products. We stock a wide variety of architectural elements including: Interior & Exterior Trims, 2D and 3D Props and Sculptures, Concrete Casting Moulds, and Signage.
We have a full staff of design and support personnel to meet any and all of your special project requirements. Our Development Team has the ability to design and deliver to your client shop drawings and samples for specification approvals. By combining our team’s fine sculpting techniques and exceptional finishing work, we are able to produce almost anything!
We take pride in each and every project, large or small. Our focus is in satisfying the needs and requirements of our expanding customer base by providing exceptional quality and customer service.

Photo Credit: Jason Hartog Photography
Mid-sized traditional beige two-story mixed siding exterior home idea in Toronto with a shingle roof

External View at Dusk
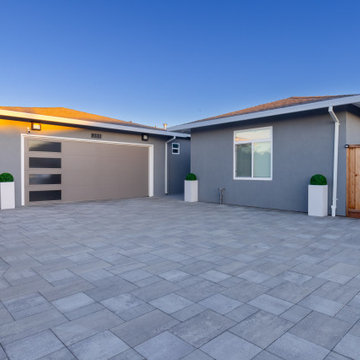
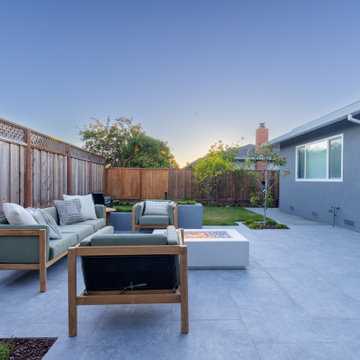
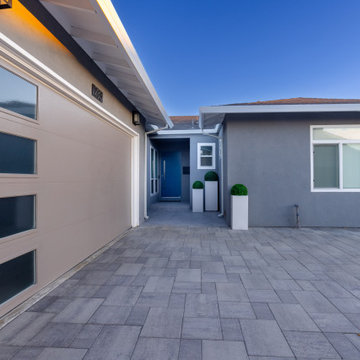
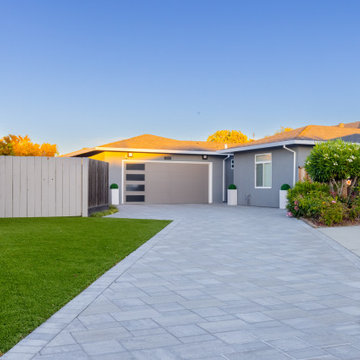
Inspiration for a contemporary exterior home remodel in San Francisco

One of the keys to this IKEA kitchen was for it to match the overall style of the home.
“We wanted to match the character of our 100-year-old house at least in spirit — which meant we wanted no super modern stuff. We wanted a color scheme we loved versus something neutral for resale value, and also wanted warm, bright lighting. Overall, we wanted a space that felt great to work in and that meant laying things out so when we cook it feels easy.”
Making this happen meant incorporating an externally venting hood into this IKEA kitchen.
“This way our house wouldn’t smell like whatever we cooked over the past three days,” he says.
In addition, the couple’s budget included materials and labor for the cabinets, countertops, refinished floor, tiling, lighting, the nice range and hood and Bosch dishwasher.
This also includes the custom cabinet fronts and panels from Semihandmade, which are seen on the white upper cabinetry and dark base cabinetry. (By the way, the New York Times recommends us as a design resource for customers considering custom doors for their cabinets.)
The base cabinetry flows from the refrigerator along past the dishwasher and onto the other side of the oven. This provides ample storage options for dishtowels and other cooking supplies. The upper cabinetry provides storage for dishes and runs from either side of the external venting hood into the corner by the window. Open shelving is above the sink area, providing additional storage for pots and pans as well. Capping off the look is gold knobs and pulls from Rejuvenation, adding to the warm, classic feel.

The warm texture of a rammed earth anchors this light-filled home. Cocooning living areas and lining the entry, providing thermal mass, aesthetics and regulating humidity. The rammed earth is a spine, leading visitors from the double-height entry to a warm, bright living area. Living areas and kids' bedrooms are warmed by winter sun, looking north. Recycled timber pergola and portico continue the theme externally. A careful plan and high-performance thermal envelope create an energy efficient home with 8.3 EER. Solar-powered hydronic slab heating and winter sunshine keep the house warm in winter. Thermally massive concrete floors + rammed earth walls keep cool in summer, protected by highly-insulated external walls. The double-height entry acts as thermal chimney, venting warm air as it rises from living areas. Triple-glazed composite windows complete the energy efficient design. Modern materials + colours plus recycled red brick combine contemporary Canberran architecture and style.

Impeccable style is at the heart of this home. A mixture of modern and classic styles lead to a space that is simple, elegant, warm and cozy.
The home has a welcoming vintage feel, with a clear contrast between the functional and lounging areas.
The outdoor area and staircases feature terrazzo, a material that is ideal for high traffic areas.

Spectacular views provided a spectacular opportunity.
We often come across a "gem" like this with amazing views, which sadly were not well utilised in the original design of this kitchen; they were only visible from the external verandas but not from inside the kitchen!!
A small extension under the existing roofline allowed this beautiful kitchen to stretch out much further, allowing for openings to the kitchen itself that allowed the owners to appreciate these breathtaking views.
An extension of an external cantilevered deck was totally the icing on the cake. Seeing beyond the box, being inspired from outside in, and the surrounding spaces give our experienced designers the scope to create these stunning, functional family spaces that provide the "lifestyle" that adds value to our daily living as well as value to the property.

Azure Grey pre-cast worktops with cast in sink (450mm x 400mm with drainer groves) all 100mm deep. The 1480mm x 650mm worktop was cantilevered from the wall with bracket fitted behind a false wall and steel plate to adjoining worktop.
Azure Grey splashbacks 20mm thick.
Fitted by Lazenby.
Duration excluding 28 day curing period:
Three days for the 52m² of internal and external basalt polished concrete floors.
Photography by Simon Maxwell Photography

External stairs constructed with composite boards (trex) with a 4x4 landing and while vinyl posts & railing. Upgraded to solar post caps.
Mid-sized tuscan straight staircase photo in Baltimore with wooden risers

2cm External Grey Quartz by Unicomstarker
Pictures by ClickItMasters.com
Example of a trendy home design design in New York

Spectacular views provided a spectacular opportunity.
We often come across a "gem" like this with amazing views, which sadly were not well utilised in the original design of this kitchen; they were only visible from the external verandas but not from inside the kitchen!!
A small extension under the existing roofline allowed this beautiful kitchen to stretch out much further, allowing for openings to the kitchen itself that allowed the owners to appreciate these breathtaking views.
An extension of an external cantilevered deck was totally the icing on the cake. Seeing beyond the box, being inspired from outside in, and the surrounding spaces give our experienced designers the scope to create these stunning, functional family spaces that provide the "lifestyle" that adds value to our daily living as well as value to the property.

Convert a guesthouse into a separate an ADU living space. Flooring remodel, kitchen remodel, changes in floor plan, addition of hardscape, landscaping, external stairs, laundry, plumbing, electric work, dividing walls and private external gate.

The warm texture of a rammed earth anchors this light-filled home. Cocooning living areas and lining the entry, providing thermal mass, aesthetics and regulating humidity. The rammed earth is a spine, leading visitors from the double-height entry to a warm, bright living area. Living areas and kids' bedrooms are warmed by winter sun, looking north. Recycled timber pergola and portico continue the theme externally. A careful plan and high-performance thermal envelope create an energy efficient home with 8.3 EER. Solar-powered hydronic slab heating and winter sunshine keep the house warm in winter. Thermally massive concrete floors + rammed earth walls keep cool in summer, protected by highly-insulated external walls. The double-height entry acts as thermal chimney, venting warm air as it rises from living areas. Triple-glazed composite windows complete the energy efficient design. Modern materials + colours plus recycled red brick combine contemporary Canberran architecture and style.

Spectacular views provided a spectacular opportunity.
We often come across a "gem" like this with amazing views, which sadly were not well utilised in the original design of this kitchen; they were only visible from the external verandas but not from inside the kitchen!!
A small extension under the existing roofline allowed this beautiful kitchen to stretch out much further, allowing for openings to the kitchen itself that allowed the owners to appreciate these breathtaking views.
An extension of an external cantilevered deck was totally the icing on the cake. Seeing beyond the box, being inspired from outside in, and the surrounding spaces give our experienced designers the scope to create these stunning, functional family spaces that provide the "lifestyle" that adds value to our daily living as well as value to the property.

Azure Grey pre-cast worktops with cast in sink (450mm x 400mm with drainer groves) all 100mm deep. The 1480mm x 650mm worktop was cantilevered from the wall with bracket fitted behind a false wall and steel plate to adjoining worktop.
Azure Grey splashbacks 20mm thick.
Fitted by Lazenby.
Duration excluding 28 day curing period:
Three days for the 52m² of internal and external basalt polished concrete floors.
Photography by Simon Maxwell Photography
39