
Search results for "External" in Home Design Ideas
 Goldenline Remodeling

Goldenline Remodeling provides a vast range of services for all of your construction and renovations needs. While home construction and remodeling can be exciting, choosing the right contractor for your project is essential. You need a local builder in your area who is experienced and known to have completed the work on time as promised. You want a licensed contractor you can trust to be ethical and known for his integrity. We are your friendly contractor.
We strive to provide a high end services and outstanding build quality, while keeping within your budget and time frames. Our reliable and professional services are comprised of our accumulated knowledge and years of successful construction experience. We will guide you through all of the design and build process and manage the entire project for you while keeping you involved and informed in all major decisions, to ensure your total satisfaction.
 T&B Log Homes
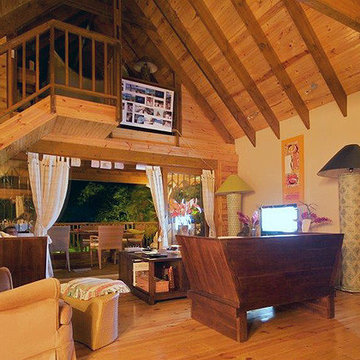
Custom 3 Bedroom villa constructed on Mahe, Seychelles. The villa was built on an extremely challenging and steep site amongst large trees while ensuring the house is barely visible externally.
 Patrycja Rogala
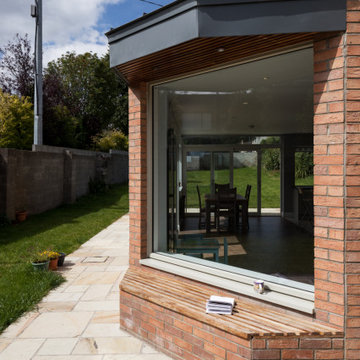
external window seat, spot in the sun with overhung
Inspiration for a contemporary home design remodel in Dublin
Inspiration for a contemporary home design remodel in Dublin
Find the right local pro for your project
 Jorge E. Jimenez-Marcos
Home
About
Work
Contact
919 saint elmos court - fort bend, texas
Where Mexico Hacienda meets Texas Hill Country
description
exterior views
interior views
elevations and floor plans
specs
Bedrooms 6
Bathrooms 5
Garage Attached
Stories 2
Building (Sq.Ft.) 7,016
Lot (Sq.Ft.) 98,663
Exterior Construction Stucco
Lot Description Subdivision
Roof Tile
Foundation Concrete
location
virtual tour
Visit this property's Virtual Tour (external link - via Circlepix).
return home
Design and function flow in concert with the natural beauty of the
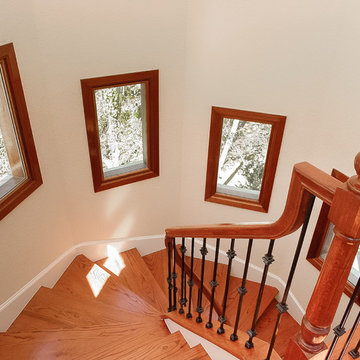
surrounding trees and lake. The architectural vision for this house was to have an hacienda feeling with Texas flavor. The smart floor plan possesses an incredible indoor-outdoor flow, allowing for entertaining , yet has intimate spaces for family living with unmatched beauty and tranquility.
Copyright © Jorge E. Jimenez-Marcos
 Michael Nash Design, Build & Homes
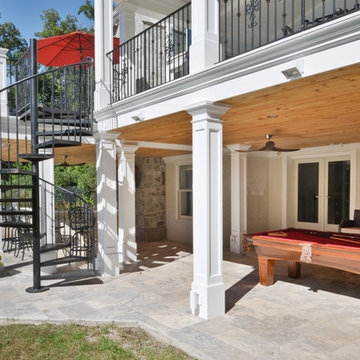
This secluded single-family home in Great Falls, had a beautiful backyard setting. The owners recently built a gorgeous pool and surround deck on the right side of the house in their backyard. They inherited a rundown deck off of the kitchen patio doors.
Our team designed a two-story outdoor living addition which offers the family everything that they can hope for in outdoor living.
Our massive plan required excavation to make the lower level patio both attractive and functional for all kinds of outdoor activity. We excavated down two feet to create a nine-foot high patio, cut concrete walls to add French doors from to dark and unused side of the basement bringing improved use for the basement.
The entire back wall was covered with matching brick veneer to entire front and side elevations.
The roof of this patio was covered with EPDM roofing rolls to make the lower patio stay dry and protected.
Steps away from pool sun deck, this flagstone covered patio turned into a prime space for entertainment.
The built-in middle bar equipped with under counter beverage fridge and beer tab to make gatherings more exciting. The side steps built in with matching solid stone threads offered access to driveway and the second floor covered porch.
The second floor is finished with porcelain floor tiles, stain grade ceiling panels, wrought iron rails, decorative recessed panel columns, hanging gorgeous ceiling fans steps away from the kitchen.
Just outside of this covered porch, there is a deck with the same tile floor facing the pool area offering a breath taking view.
Carefully selection of soft toned wood looking plank porcelain tiles compliment the knotty soft grey stain ceiling panels making this project one that shines even on rainy days.
The custom-made spiral rod iron staircase offers an elegant second set of steps so that the upper level deck can reach into backyard and pool deck.
 Vitruvius Built
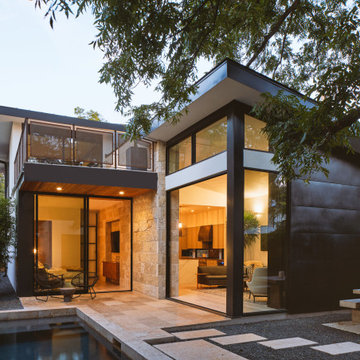
Situated between the iconic peaks of Deer Valley and the Jordanelle Reservoir, this unique four-bedroom estate home combines steel, wood, stone, and glass to offer synergistic ebullience and captivating panoramic vista views. Gemini Place provides functional flow and seamless indoor/outdoor living for all four seasons, replete with the luxury inclusions of a mountain modern dream home.
Gemini Place comprises 4,848 square feet of internal accommodation with four bedrooms, four bathrooms, 2 half baths, and one home office, on a 14,022 square-foot lot. Externally, the house blends harmoniously with its surroundings, but behind the discreet facade lies a playful home elevated with tailored embellishments throughout.
Welcomed into the home through a steel-clad portal, the oversized steel and glass pivot door baptizes entrants with breathtaking views. The main level showcases an open floor plan with an expansive kitchen, a dining room, and a living room with panoramic glass sliding doors that open onto over 1,500 square feet of exterior living space. The master suite on the main level surprises with elevated finishes. The informal lower level features a bar, bunk room, two additional en suite bedrooms, and a charming outdoor veranda.
Luxury is woven into Gemini Place throughout, including exposed steel beams, a Miele appliance package, and bespoke natural stone finishes. Just three minutes from Deer Valley's Jordanelle gondola and five minutes from the Jordanelle Reservoir, this home offers four-season resort-style living at its finest.
Architecture: Van Sickle Design
Interiors: TCH Design Interiors
 JEN BRANNON ARCHITECTURE + DESIGN
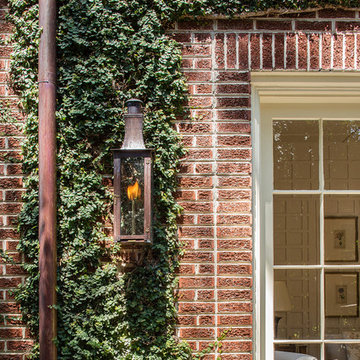
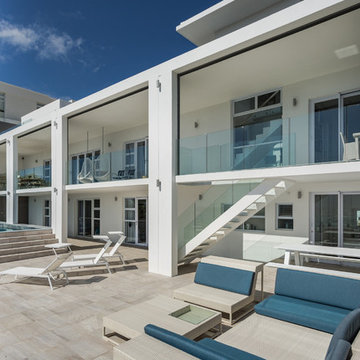
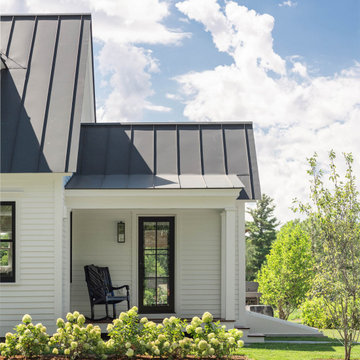
Small contemporary two-story mixed siding house exterior idea in Austin with a shed roof and a metal roof


 Reform
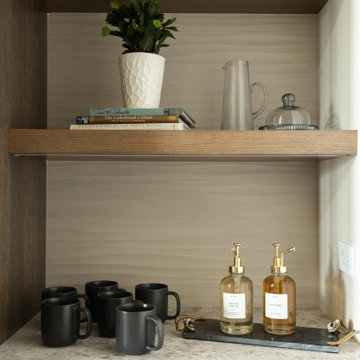
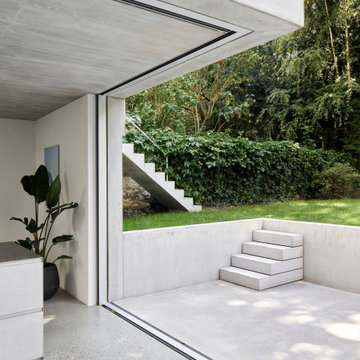
This historic townhouse in Freiburg's Wiehre district was built at the turn of the 20th century with four residential units. The client tasked Justies Architekten BDA with creating more living space and a connection to the garden while retaining the original basic structure and with respect to the original external appearance. Featuring PLATE kitchen by David Thulstrup in Brushed Aluminum and Stainless Steel countertop.
 Mozolowski & Murray
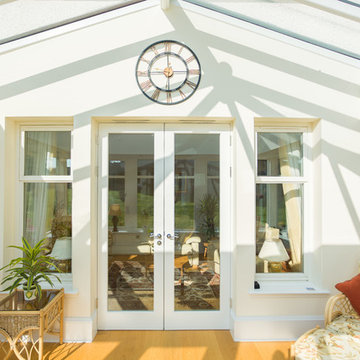
A bespoke luxury orangery. Built in traditional style with engineered hardwood.
Example of a classic exterior home design in Other
Example of a classic exterior home design in Other
 Prosein USA
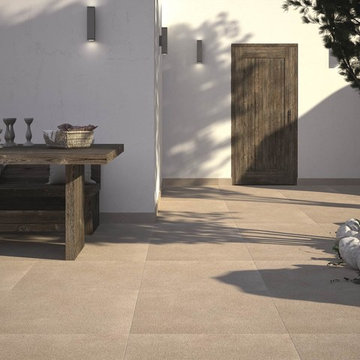
Porcelain Tiles Dunsen Series. • Porcelain Floor Tiles. This range is developed using the cutting edge ink jet technique. Giving the most realistic stone, marble designs available throughout the world. DUNSEN has a realistic stone appearance with a marble effect. It is for internal and external use, for wall and floors.

 The Pool Boss
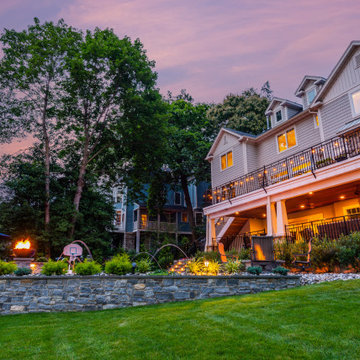
The Pool Boss transformed this Caldwell, NJ property into an outdoor living space full of amenities. The home and surrounding grounds represent a true blend of rustic and elegant, so it is only fitting that the homeowner chose “The Harmony” pool. Perfectly suited to the home itself, it also expresses a beautiful synergy of classic and modern pool elements.
External steps descend into this stunning free-form pool which was also fitted with deck jets and a swim-out in the deep end! Perhaps the most exciting water feature is the adjacent fieldstone hot tub which contains a “spillover” waterfall into the pool. A vibrant fire bowl sits on either side.
The surrounding paving stone patio provides style + generous space for poolside lounging. On the opposite end, a handsome fieldstone fire pit provides a cozy gathering space for the colder months. A thin border of shrubs & river stones creates dimension and separates the water space from the green space.
Overlooking this oasis is a handsome deck spanning the width of the house. Look up and you’ll admire a rich wood-planked ceiling. Look down and you’ll see a patterned paving stone floor set in a complementary Ashlar pattern. The Pool Boss truly created a space that incorporated the design elements of this lovely house, making it a natural extension of the property as well as an enviable place for entertaining!
 Nothing Is Not Nothing
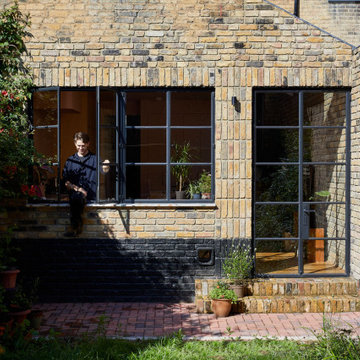
External elevation showing steel windows
Example of a mid-sized ornate two-story brick house exterior design in London
Example of a mid-sized ornate two-story brick house exterior design in London
 Pierre Jean-Baptiste Interiors

This impactful 12' x 13' room’s design was born from just an empty room with no walls. The rooms sound system was designed to house a Dolby Atmos 11.1 system. The 85” Sony television provides a large display without requiring an external projector. Acoustical panels line the front half of the room. A fiber optic ceiling was included for visual pleasure while screening.
 Gilmans Kitchens and Baths
Treve Johnson Photography
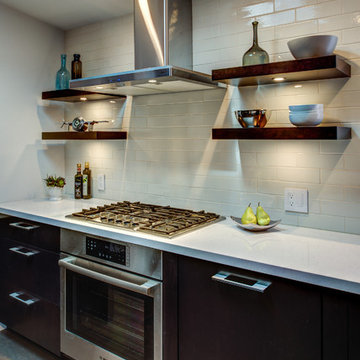
Inspiration for a small contemporary l-shaped dark wood floor eat-in kitchen remodel in San Francisco with a double-bowl sink, flat-panel cabinets, dark wood cabinets, quartz countertops, white backsplash, porcelain backsplash, stainless steel appliances and a peninsula
Inspiration for a small contemporary l-shaped dark wood floor eat-in kitchen remodel in San Francisco with a double-bowl sink, flat-panel cabinets, dark wood cabinets, quartz countertops, white backsplash, porcelain backsplash, stainless steel appliances and a peninsula
 Jorge E. Jimenez-Marcos
Home
About
Work
Contact
919 saint elmos court - fort bend, texas
Where Mexico Hacienda meets Texas Hill Country
description
exterior views
interior views
elevations and floor plans
specs
Bedrooms 6
Bathrooms 5
Garage Attached
Stories 2
Building (Sq.Ft.) 7,016
Lot (Sq.Ft.) 98,663
Exterior Construction Stucco
Lot Description Subdivision
Roof Tile
Foundation Concrete
location
virtual tour
Visit this property's Virtual Tour (external link - via Circlepix).
return home
Design and function flow in concert with the natural beauty of the
surrounding trees and lake. The architectural vision for this house was to have an hacienda feeling with Texas flavor. The smart floor plan possesses an incredible indoor-outdoor flow, allowing for entertaining , yet has intimate spaces for family living with unmatched beauty and tranquility.
Copyright © Jorge E. Jimenez-Marcos


79