
Search results for "External" in Home Design Ideas

 Red Plum Design Inc.
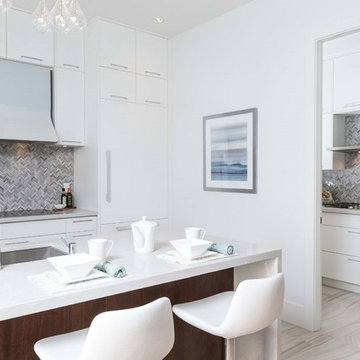
Contemporary kitchen photographed by Wade Zaharko Photography
Enclosed kitchen - mid-sized contemporary galley porcelain tile enclosed kitchen idea in Vancouver with an undermount sink, flat-panel cabinets, white cabinets, quartz countertops, gray backsplash, mosaic tile backsplash, black appliances and a peninsula
Enclosed kitchen - mid-sized contemporary galley porcelain tile enclosed kitchen idea in Vancouver with an undermount sink, flat-panel cabinets, white cabinets, quartz countertops, gray backsplash, mosaic tile backsplash, black appliances and a peninsula
 The Pool Boss
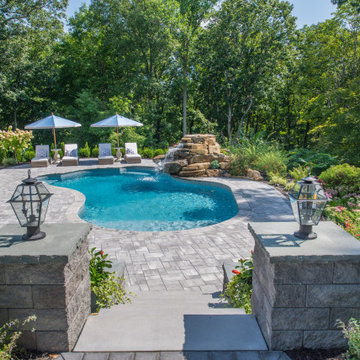
In the scenic wooded region of Sparta, The Pool Boss transformed a homeowner’s rocky terrain into a wonderland hideaway! Working with the uneven topography, the crew created a raised patio to house a sprawling outdoor kitchen & dining area. An adjacent conversational lounging area overlooks the free-form swimming pool which is fitted with an internal sundeck, two external benches, and a custom freeform waterfall. This soothing and peaceful vista is completed with a terraced garden surrounding the patio which blends into the cluster of existing trees, providing privacy and a feeling of serenity.
Find the right local pro for your project
 Globe Electric
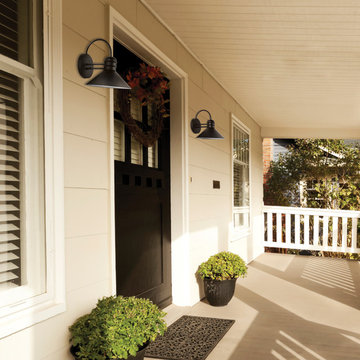
Globe Electric's Sebastien Outdoor Wall Sconce is a wonderful combination of clean and curvy lines that create a pleasing design. The black finish upscales any décor. The white interior reflects the light and ensures a beautiful brightness level no matter which bulb you use. Check out Globe Electric's collection of vintage inspired Edison bulbs to create a look that is truly your own. Place these sconces together to decorate your entranceway or garage or place them separately to create a unified look all around your space. Add a dimmer switch to create the perfect ambiance and mood for any occasion. Includes all mounting hardware for quick and easy installation and requires two 60w medium base bulbs - one per fixture (sold separately).
 OFFICETWENTYFIVEARCHITECTS
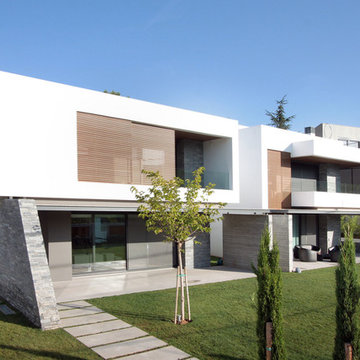
These two detached houses are part of a masterplan, which includes one more house, all forming a small complex of private residences that interconnect via the surrounding landscape, offering common space. The openings of each house, which are designed to offer spectacular views towards the city, “frame” the view. The houses are formed from a main cubic volume, while pergolas and structural elements are wrapping around to create elevations, balconies and external sitting spaces. Two, four member, families live in these houses and share a common garden. This is the main challenge that architects have to deal with. The internal organization is the same for both houses. Living rooms, dinning rooms and kitchens are on the ground floor and bedrooms are on the first floor. Each one has a roof garden, so that the residents could have some quiet moments watching the city and the sea.
 Stairworks

This project was an external steel staircase with timber treads that was originally designed by the owner. We then shop drew it to his balustrade design and manufactured all the steel.
There were two big challenges with this project: angles and installation. For the design, we had to find the right angles and match them exactly in order to have the staircase fit where it needed to go. Then we had to be tactful in our installation to work around the trees to keep them intact. We used a small crane to lift as the steel balustrades were quite heavy and avoid the small tree.

 Countertop Store Association
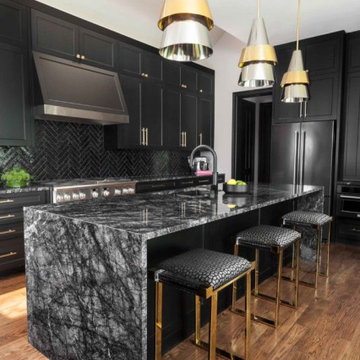
Grigio Carnico is a dark grey marble with white and light grey veins and islands, quarried in Italy. This natural stone is suitable for internal and external use. It is a great option for floor and wall cladding, bathroom vanity top and kitchen applications. It will give an elegant and contemporary look to any room where installed.
Countertop research starts here, First get a estimate so you can plan your budget, Before calling around and waiting on unreliable companies to give you a quote, Get estimates from Multiple local CSA verified companies.
https://countertopstores.com/get-started-estimate

 M & R Sarver Construction

Inspiration for a modern one-story metal house exterior remodel in Little Rock with a metal roof

 Cassoni Furniture & Accessories
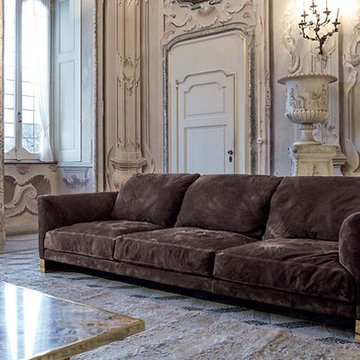
- HALL SOFA 01.
Frame in wood and metal with elastic bands, covered in multi-thickness polyurethane foam. Seat and backrest cushions in sterilised goose down, with insert in multi-thickness polyurethane foam. Metal base in the following finishes: bright chrome, bright black chrome, bright light gold and matt satined bronze. Inserts in the same material can be set into the base, or glossy ebony inserts can be used as an alternative. Given the special process for making the external sofa frame, the fabric or leather upholstery is not removable.
119''1/4W x 45''1/4D x 35''3/8H.
http://ow.ly/3yvs28
- NARITA FLOOR LAMP.
Lamps in ground metal, available in the following finishes: light gold, pink gold, polished chrome, glossy black nickel, matte bronze. Lampshade in opaline Plexiglas. Illumination 12v with warm LED lighting.
8''1/4W x 8''1/4D x 23''5/8H.
http://ow.ly/3yvs39
 CIDEGYPT
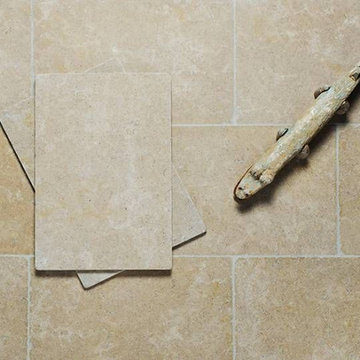
Brown color with dark brown veins gives it the first place in use as the most important type of Egyptian Limestone and triesta marble used a lot in external building cladding that giving the scene of elegance and beauty shape
For more information:
website : www.cidegypt.com
Tel/ whats app: 002-0100-1649770
E-Mail : marketing@cidegypt.com

 Miracle Contractors, LLC

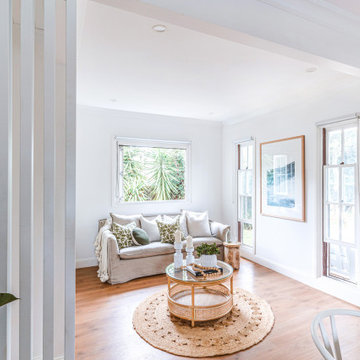
Arched door leading to external stairs. Separate HVAC unit in room. Man Cave/Bonus Room was built above a 2 car garage with a dormer on front and back. Also became 'Cat Cave' LOL. Has separate exterior entrance via composite steps and 4x4 landing, plus entrance into main part of house. Includes full bathroom with custom tiled shower & porcelain tile flooring. Main area fully carpeted, recessed lighting, wall sconces, ceiling fan and hanging lights.


 Architectural Plastics, Inc.

Architectural Plastics was contracted by Jean-Charles Boisset, the new owner of the historic Oakville Grocery, to turn a walk-in freezer into a light and airy wine cellar. The goal was to create a modern wine cellar that kept some of the industrial feel of the freezer.
The ceiling and one wall of the cellar were left with the original patinated metal lining of the freezer. Industrial ceiling lights were added as an aesthetic accompaniment to the exposed metal. The original flooring was also left in place.
Reclaimed wood toe kicks were added to bring in some warmth and tie in with the external wood-framed windows of the room.
Architectural Plastics then clad one wall in floor to ceiling LED panels with a 5000K color temperature to brighten the space up. The LED panels are a great compliment to Architectural Plastics' clear acrylic wine rack line because they make the racks glow and almost vanish.
Some additional white acrylic panels were added to hide the remaining metal walls of the cellar and act as signage for the store.
Several acrylic wine racks were then designed, made and installed by Architectural Plastics. This stunning space is an excellent example of the versatility of clear acrylic to blend with any design aesthetic.
 Bespoke Fitted Furniture London | Avar Furniture
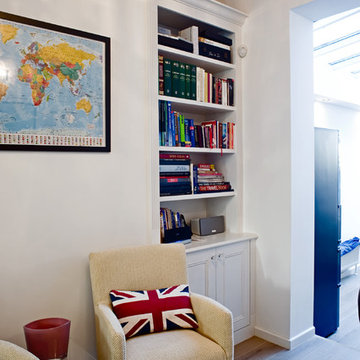
Supplied and fitted two traditional style alcove shelving units.
Externally. Base units at bottom, with bookcase section above. Each base unit to have two recessed panel moulded doors, fluted columns and moulded worktop.
Bookcase to have fluted columns and softwood cornice. Adjustable/ fixed shelves to be 30 mm thick.
Internals. One adjustable shelf in each base unit and drawer.
 OFFICETWENTYFIVEARCHITECTS
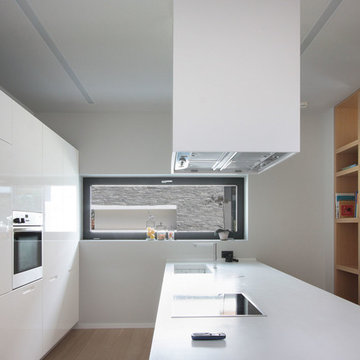
These two detached houses are part of a masterplan, which includes one more house, all forming a small complex of private residences that interconnect via the surrounding landscape, offering common space. The openings of each house, which are designed to offer spectacular views towards the city, “frame” the view. The houses are formed from a main cubic volume, while pergolas and structural elements are wrapping around to create elevations, balconies and external sitting spaces. Two, four member, families live in these houses and share a common garden. This is the main challenge that architects have to deal with. The internal organization is the same for both houses. Living rooms, dinning rooms and kitchens are on the ground floor and bedrooms are on the first floor. Each one has a roof garden, so that the residents could have some quiet moments watching the city and the sea.
82