
Search results for "External" in Home Design Ideas
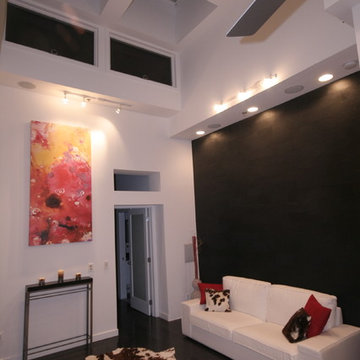
 Hudson Place Realty
Property Marketed by Hudson Place Realty -
Neff kitchen designed by Küche+Cucina incudes: Caesarstone counters, Miele dishwasher, JennAir Pro-Style refrigerator & stove, vented Pando hood, GE Profile microwave, Franke 9” deep stainless undermount sink, touch control dimmable under-cabnit lights, pull out pantry, appliance garage, stainless backsplash,
& Waste King garbage disposal
Entertainment room with
Sky box featuring16” ceilings & 4 skylights
Remote control Velux blackout shades
Anderson motorized awning ceiling windows with rain sensors
Montigo gas fireplace, vented externally with thermostatic remote control
Vermont slate wall
Built-in space for 50” flat screen plasma TV
and media hub
Lutron Grafik eye lighting system featuring multiple scenes, soft transitions & remote control
Russound Audio System with built-in Polk speakers in every room, including bathrooms with independent keypads
Master suite leads to serene outdoor terrace with water faucet
2nd bedroom features exposed brick & built-in cabinetry
Bathrooms with Villeroy & Bosch tiles, floating vanities, vessel sinks, wall mount faucets & skylights
Home features: 12”-16” Ceilings with 7 skylights
Frigidaire gas vertical washer/dryer — Great closet space — Ceiling fans — Armstong maple hardwood floors— 5x10 ft. storage unit in basement — Color video intercom system
CAT 5 in every room —Tankless on demand hot water heater — CAC
 Building Designers Association of Australia
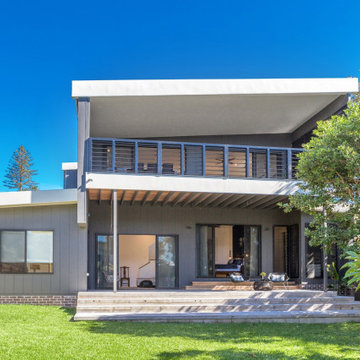
The knock down & rebuild revolution is here to stay. This new modern family home replaces a tired old house that was not designed to capitalise on its location, whereas this new contemporary modern building has been designed to capitalise on the natural environment – natural sunlight, sea breezes & sea views, to create a very liveable coastal family home. This new residence with its contemporary coastal styling utilises the natural finishes of modern materials to ground this family home’s context into this locations evolving executive seaside neighbourhood. This buildings design is a balance of form & function with a deliberate consideration of passive solar liveable design techniques, designed to capture the natural sunlight, sea breezes & sea views that this property offers. This new residence has been designed with a variety of indoor & outdoor living areas to capitalise on the natural environment & climate of this property’s location. This house incorporates design elements to allow the house to be comfortable all year round, providing a variety of areas for occupants to utilise, whether it be capturing natural sunlight & warmth in winter, creating cooling cross ventilation from sea breezes in summer & then there is the direct access to a beautifully natural landscaped garden, this new house will provide the occupants with a low maintenance, healthy living environment for years to come.
 MB Builders and Development
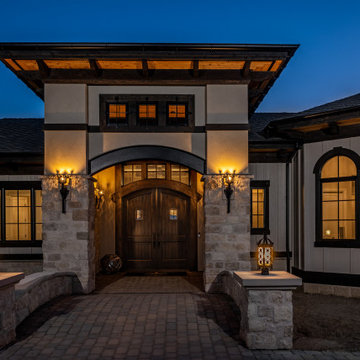
A modern twist on a Mediterranean style home, with touches of rustic.
Example of a house exterior design in Seattle
Example of a house exterior design in Seattle
Find the right local pro for your project
 Exclusive Sales and Rentals
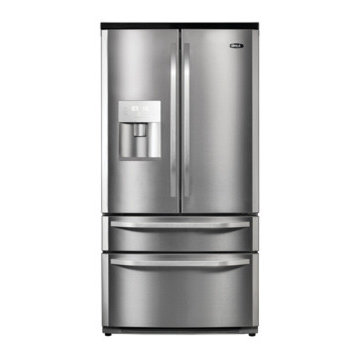
Featured: AGA DxD French Door Refrigerator
A+ energy efficiency rating
522 litres total net capacity
External water dispenser
Interior ice maker
Frost-free fridge and freezer
Four star freezer rating (*/****)
Digital temperature controls
Effective LED lighting
Spill-proof shelving
Door open alarm
And with an ‘A+’ energy efficiency rating and the quality of finish you’d expect from one of the UK’s best-loved brands, the DxD fridge-freezer is seriously cool.

 Cassoni Furniture & Accessories
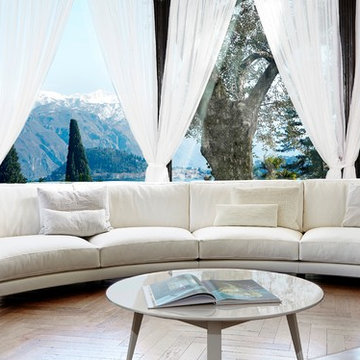
- HOST SOFA. The innovative feature characterizing HOST is intrinsic in its formal construction. A linear and rigid outer frame contains and contrasts with soft cushions to produce a volume of great harmony. The lines of the external frame and the architectural details of the product afford the possibility to appreciate its softness in all respects, as well as creating a distinctive element for its modular function, for a furniture piece that adapts easily and dynamically to any type of living space.
230''3/8W x 100''3/8D x 31''1/2H.
- HILLY COFFEE TABLE. 4 Small tables. Structure in MDF and legs in beech wood. Bright lacquered finishes available: red colour, and dove colour.
Square, Rectangular and Round shapes available.

 Reform
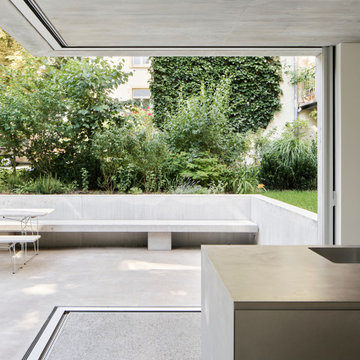
This historic townhouse in Freiburg's Wiehre district was built at the turn of the 20th century with four residential units. The client tasked Justies Architekten BDA with creating more living space and a connection to the garden while retaining the original basic structure and with respect to the original external appearance. Featuring PLATE kitchen by David Thulstrup in Brushed Aluminum and Stainless Steel countertop.
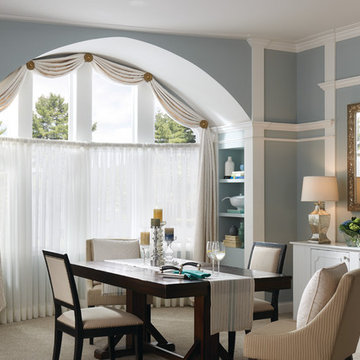
 Budget Blinds
Control light effortlessly with sheer drapes.
Inspiration for a tropical dining room remodel
Inspiration for a tropical dining room remodel
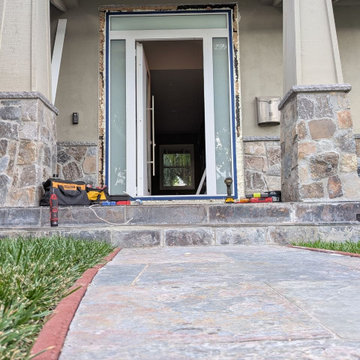
 United Porte Inc
Furthermore, VDom Doors insulate your home from extreme weather conditions, as well as unwanted animals, insects, and dust from entering.
Our doors have several superior features:
- Single sheet of metal is used in construction. No welded seams are best as these can significantly weaken the structural integrity of the entranceway. Our doors are also more resilient to mechanic damage, such as sledgehammer strikes.
- The advantage of a single, non-welded door is that it reduces interior internal condensation. Over time, condensation can negatively affect the door mechanisms.
- Stiffening Ribs: These non-visible details add to our door's security.
- Quality insulation serves to reduce unwanted external noise, as well as protect against extreme heat, and severe cold.
- 3D Hinges: Hacking are often carried out at the side of a door's hinges. A better feature is utilizing hinges with ball bearings and installed anti-cuts.
Introducing the Deux collection of modern exterior entrance doors in a white enamel color. Expertly crafted from a single sheet of metal with a sturdy Aluminum frame and threshold, these doors offer both style and security for your home.
The exterior design features the horizontal strips of clear glass and frosted glass, creating a striking and contemporary look that will enhance the curb appeal of any home. The white enamel color provides a sophisticated and modern feel, perfect for those who want to make a bold statement with their entrance.
The interior design also boasts the horizontal strips of clear glass and frosted glass, creating a cohesive and stylish look throughout the home.
The Deux collection of modern front doors is ideal for homeowners who want to elevate the look of their home's exterior while also ensuring the safety and security of their property. And with our easy ordering process and user-friendly website, you can have your new door delivered right to your doorstep.
Upgrade your home's curb appeal and make a bold statement with the Deux collection of modern exterior entrance doors in white paint. Order yours today and experience the perfect combination of style and function.
Model - 6500 Deux
Color - White
Door thickness - 3 1/4"
Frame thickness - 4"
Exterior design - Stainless steel inserts, frosted glass. Coating of the door - White enamel.
Interior design - Stainless steel inserts, frosted glass. Coating of the door - White enamel.
Hardware included:
- Aluminum frame 4" thick - Dimensions of the door including frame is 74" x 82".
- Aluminum threshold.
- Plate-type, primary mortise lock for armoured type of aluminum doors, locked by 3 key turns, doors are captured in 3 places. The lock has replaceable core and 5 keys.
- Heavy-duty Cylinder.
- 3D hinges Wala
- Turnknob for lock.
- Armor plate Securemme for the lock.
- 2 Bar Handles.

 JUMA architects
This commission involved the renovation and conversion of two duplex apartments into one single residence/retreat. The two existing external stairs were removed and replaced by a single internal staircase. This intervention made it possible to create one large outdoor area and maximise the existing view. The steel canopies and wooden sun terraces act as visual links between the two original living units. In collaboration with Minimum Arquitectura.
Foto's © Verne en Raül Candales Franch
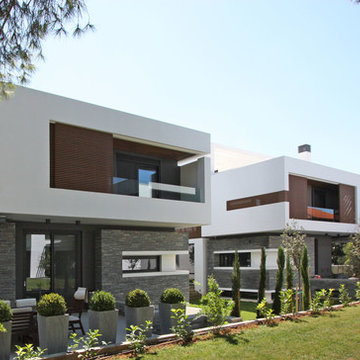
 OFFICETWENTYFIVEARCHITECTS
These two detached houses are part of a masterplan, which includes one more house, all forming a small complex of private residences that interconnect via the surrounding landscape, offering common space. The openings of each house, which are designed to offer spectacular views towards the city, “frame” the view. The houses are formed from a main cubic volume, while pergolas and structural elements are wrapping around to create elevations, balconies and external sitting spaces. Two, four member, families live in these houses and share a common garden. This is the main challenge that architects have to deal with. The internal organization is the same for both houses. Living rooms, dinning rooms and kitchens are on the ground floor and bedrooms are on the first floor. Each one has a roof garden, so that the residents could have some quiet moments watching the city and the sea.
 Elementi Interiors
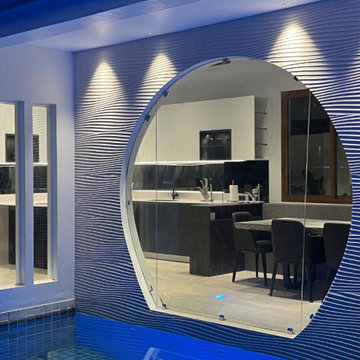
This is a partial renovation project of this beautiful villa. The kitchen and dining areas have been completely renovated with a separation from the pool with a new wall with a large circular glass window, externally covered with 3D Spanish ceramics by Porcelanosa. The kitchen is functional with a simple and sleek design, white and dark gray. The guest Bathroom is modern with a Mediterranean mood, warm and stylish.
 Richmond Oak
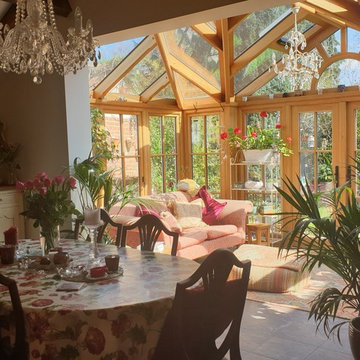
A bespoke seasoned oak conservatory, with white painted external frames and natural oak internal frames, on a Victorian property in Surrey.
Mid-sized ornate sunroom photo in Surrey
Mid-sized ornate sunroom photo in Surrey

 Stubing LLC
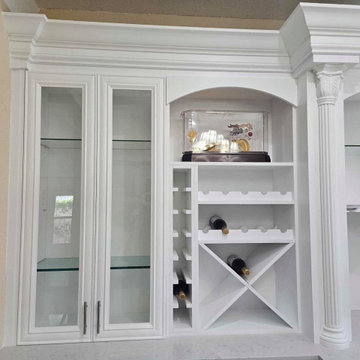
Welcome to the epitome of sophistication and functionality—a custom-built white wine cabinet designed to elevate your home's aesthetic while preserving and showcasing your prized wine collection. Crafted with meticulous attention to detail, this cabinet seamlessly blends form and function, making it a centerpiece of elegance in any room.
Standing tall with a sleek, minimalist design, the cabinet is constructed from premium materials that exude luxury and durability. Its exterior is finished in a pristine, glossy white that reflects light and enhances the space with a sense of openness and purity.
The cabinet features tempered glass doors, framed with polished chrome hardware, allowing you to admire your collection while keeping it protected from external elements. Behind these doors, adjustable LED lighting softly illuminates each bottle, creating a captivating display reminiscent of a high-end wine cellar.
Inside, custom-built racks cradle each bottle securely, offering ample storage capacity tailored to accommodate various bottle sizes and shapes. The shelves are crafted from rich, sustainable wood with a satin finish, adding warmth and depth to the cabinet's interior while maintaining optimal conditions for aging and preserving your wines.
This custom-built white wine cabinet transcends mere storage—it becomes a statement piece that enhances the elegance and sophistication of your home. Its timeless design and impeccable craftsmanship make it not only a practical addition but also a symbol of your appreciation for fine wines and exquisite craftsmanship.
 Into the Garden Room
We love how this room sits behind the Pine tree which also acts as shading from the full sun.
This room was based on our Dawn design with a small canopy, The clients wanted a multi-functioning garden room that provided the correct conditions for general storage as well as a separate home office.
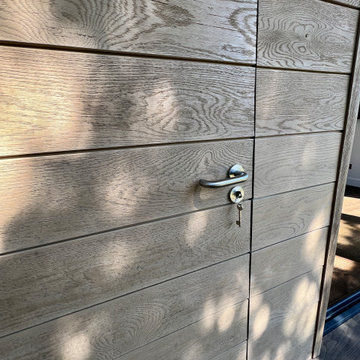
Externally, the room was clad in Millboard composite Shadow line Golden oak fitted horizontally.
and was further complemented with millboard antique Oak decking.
Internally the room featured a Vertical electric heater and was powered and complemented with armoured electrical power cable down the side of the garden along with triple CAT 6 cable to enable high-specification internet connection to the garden room.
Fenestration was 3 leaf bifold doors.
The storage area was completed with a hidden door in the Millboard cladding, and fitted out with innovative bike storage and racking.
The lighting was on auto sensors and featured up/down lights in matt black
 CARNEMARK design + build
SPLIT LEVELS.
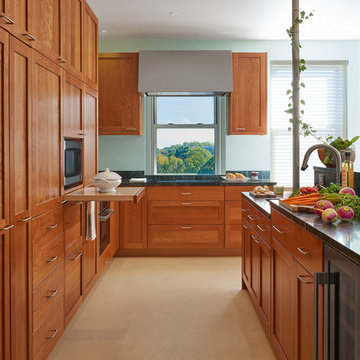
Perimeter cabinetry houses an under-counter speed oven, induction cooktop, and drawer bases for convenient access. Counters measure 32.5 inches in height—lower than the usual 36 inches—
to increase usability. The matching island has
two levels: standard-height to accommodate the dishwasher and wine fridge and a lowered prep sink and work area.
Photography by Anice Hoachlander

 User
UserThe clients enjoy entertaining guests in their home. They enjoy sports events, but don't necessarily enjoy the hustle 'n bustle of going to the stadium, finding a place to park, and in the case of football, freezing to death. They much prefer sharing the ambiance of their comfortable home, offering snacks and drinks from the bar, and enjoying a round of pool during intermissions and halftime, or watching halftime shows on a state-of-the-art home theater.
These clients were so committed to this enterprise, they dedicated their 3,000 sq’ basement, except those areas already used for utility, storage, and mechanical needs, the renovation.To make sure the clients' every wish was met, a complete entertainment area was designed and constructed with ease of movement, lighting, and safety in mind. The area would include a home theater with totally wireless controls, a pool room, and a social area replete with a commercial-grade wet bar.
The home theater consists of a screen within a custom cabinet system that also houses the complete audio-visual equipment center. Speakers are nestled in custom benches with the sound cones discretely hidden behind fabric panels. The motor for the panel that hides the screen when not in use is behind a similar fabric panel.The furniture style cabinet has Shaker style doors with walnut peg inlays and leaded glass panels. There are multiple lighting "scenes" for ambiance; low-voltage lighting inside the crown molding, and recessed can lights are discretely placed so that they can provide an extra level of illumination when required.The pool room was walled with a custom wainscot paneling with clear cherry stiles and rails finished with a clear satin lacquer.
The panels are of Madagascar ebony with a light satin stain and a clear lacquer finish. A custom cue rack was constructed from clear cherry and backed with the Madagascar ebony panel.Drink rails were custom fabricated from cherry and custom crown molding was fabricated to match the rest of the house. The space is lit with a combination of recessed lights and a series of hidden lights behind crown molding for dramatic effect. The bar area is topped with a custom crown detail to contain the lighting.
The bar is constructed in the same manner and fashion as the theater and pool rooms with Shaker style cabinetry with square walnut peg in the door corners and decorative leaded glass door fronts with more than enough front and back bar space to serve and enjoy drinks and snacks. Entry behind the bar is through custom, bi-directional butler doors. A custom bottle display and storage area takes up the bottom half of the bar's back wall. And, for the sake of convenience, a full size automatic dishwasher is installed under the bar for cleaning glasses and stemware. The bar is also tricked out with an espresso machine, its own flat screen TV and AmX video controller.
The bar is lit with puck lights in the upper cabinets that illuminate downward through glass shelves, and low-voltage lighting is used behind the bottle display. The bar itself is lit by a series of earthen tone pendant lights.All three areas complement each other and are in total harmony with the remainder of the house. Moldings were matched, carpeting styles were chosen to complement rather than compromise, and muted, natural colors and textures were chosen that complement the surroundings. There is a seamless transition between the newer areas of the home and those already in everyday use. The entire area is a nebula of electrons operating servos, quietly opening and closing hidden switches, mysteriously dimming and brightening lights, and not only creating an alluring atmosphere, but one that is programmable, available at the touch of a finger to a heat sensitive screen, for an individual, or a group. At a single touch the lights in the theater and bar areas dim as the theater screen lowers into viewing position. Not only does the AMX controller open and close shades and window treatments to facilitate better viewing, but on an entirely different level it controls the very access to the property. It opens and closes entryways, external doors and gates as well.None of this magic came easily. Electrical circuits were at a premium. Over heating plagued the AV rack, and pesky rays of light seemed to creep in where and when they were least welcome. An exhaust fan was installed in the AV cabinet to dissipate the heat. New electrical outlets were scheduled and placed while others were moved. The bar area received custom wire chases hidden within the cabinetry. Exterior roll-a-way shutters, all controlled from the AMX controller, were installed and programmed as the answer to those pesky light rays.
86