
Search results for "External" in Home Design Ideas
 United Porte Inc
Our doors have several superior features:
- Single sheet of metal is used in construction. No welded seams are best as these can significantly weaken the structural integrity of the entranceway. Our doors are also more resilient to mechanic damage, such as sledgehammer strikes.
- The advantage of a single, non-welded door is that it reduces interior internal condensation. Over time, condensation can negatively affect the door mechanisms.
- Stiffening Ribs: These non-visible details add to our door's security.
- Quality insulation serves to reduce unwanted external noise, as well as protect against extreme heat, and severe cold.
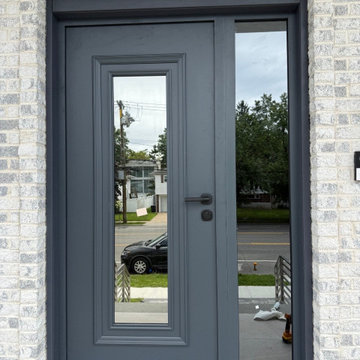
Introducing our modern exterior entrance door, a sleek and stylish addition to any contemporary home or building. Crafted from a single sheet of metal, this door features a sturdy metal frame and threshold for added durability and security. The exterior design boasts a sophisticated gray graphite color with four horizontal strips, while the interior design features a crisp white color with four matching horizontal strips for a cohesive look. The simple yet striking design is perfect for those who prefer a minimalist aesthetic. Trust the Deux collection, the leading name in modern front doors, for a product that's both stylish and functional. Upgrade your entrance with our modern exterior entrance door today.
Model - 6044 Deux
Color - Graphite Gray
Door thickness - 3"
Frame thickness - 3 13/16"
Exterior design - Coating of the door - Moisture resistant MDF layer 2/3", gray enamel.
Interior design - Coating of the door - white enamel.
Hardware included:
- Metal frame 4" thick - dimensions of the door with frame is 38" x 82".
- Metal threshold.
- Plate-type, primary lock Securemme 2061 for armoured type of steel doors, locked by 3 key turns, doors are captured in 3 places. The lock has replaceable core and 5 keys.
- Cylinder K2 Securemme.
- Hinges Combi Arialdo.
- Turnknob for lock.
- Armor plate Securemme for the lock.
- Stainless steel Handle
 United Porte Inc
Our doors have several superior features:
- Single sheet of metal is used in construction. No welded seams are best as these can significantly weaken the structural integrity of the entranceway. Our doors are also more resilient to mechanic damage, such as sledgehammer strikes.
- The advantage of a single, non-welded door is that it reduces interior internal condensation. Over time, condensation can negatively affect the door mechanisms.
- Stiffening Ribs: These non-visible details add to our door's security.
- Quality insulation serves to reduce unwanted external noise, as well as protect against extreme heat, and severe cold.
- 3D Hinges: Hacking are often carried out at the side of a door's hinges. A better feature is utilizing hinges with ball bearings and installed anti-cuts.
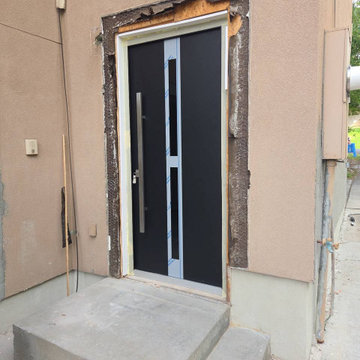
Introducing the Deux collection of modern exterior entrance doors in a sleek black enamel color. These doors are expertly crafted from a single sheet of metal with a sturdy Aluminum frame and threshold, ensuring both durability and security for your home.
The exterior design boasts a vertical insert of Stainless Steel and opaque black glass, creating a bold and modern look that will enhance the curb appeal of any home. The black enamel color provides a sophisticated and contemporary feel, perfect for those who want to make a statement with their entrance.
The interior design also features a vertical insert of Stainless Steel and opaque black glass, creating a cohesive and stylish look throughout the home.
With the Deux collection, you don't have to compromise on style or function. These modern front doors offer both, making them the perfect choice for homeowners who want to elevate the look of their home's exterior.
Plus, with our user-friendly website and easy ordering process, you can have your new modern exterior entrance door delivered right to your doorstep.
Upgrade your home's curb appeal and make a bold statement with the Deux collection of modern exterior entrance doors in black enamel. Order yours today and experience the perfect combination of style and function.
Model - 1755 Deux
Color - Black
Door thickness - 3 1/4"
Frame thickness - 4"
Exterior design - Vertical insert of the Stainless Steel and opaque black glass. Coating of the door - black enamel.
Interior design - Vertical insert of the Stainless Steel and opaque black glass. Coating of the door - black enamel.
Hardware included:
- Aluminum frame 4" thick - Dimensions of the door including frame is 74" x 82".
- Aluminum threshold.
- Plate-type, primary mortise lock for armoured type of aluminum doors, locked by 3 key turns, doors are captured in 3 places. The lock has replaceable core and 5 keys.
- Heavy-duty Cylinder.
- 3D hinges Wala
- Turnknob for lock.
- Armor plate Securemme for the lock.
- 2 Bar Handles.
 Kitchen Solvers of Grayslake
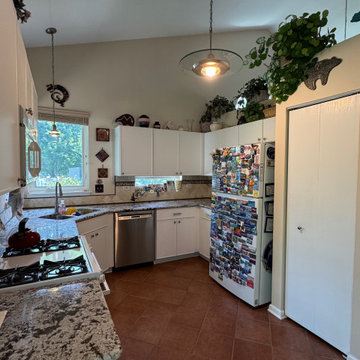
Our homeowner wanted a fresh, modern update—and we delivered! She had previously painted her kitchen cabinets in Snow White, and we matched the color perfectly for her brand-new doors and drawer fronts. Her old external hinges and traditional shaker style were ready for a glow-up, so we introduced her to the Slim Shaker door style—clean lines with just the right amount of detail. She instantly fell in love. We also upgraded her kitchen with soft-close hinges for a quieter, more refined feel - she couldn’t wait to try them out! And best of all? We completed this entire redooring project in just one day.
Find the right local pro for your project
 Hudson Place Realty
Property Marketed by Hudson Place Realty -
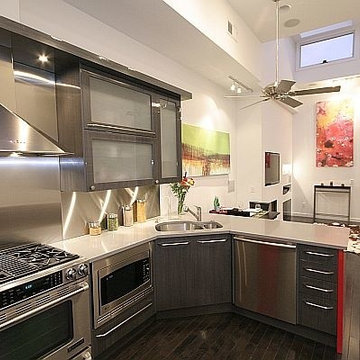
Neff kitchen designed by Küche+Cucina incudes: Caesarstone counters, Miele dishwasher, JennAir Pro-Style refrigerator & stove, vented Pando hood, GE Profile microwave, Franke 9” deep stainless undermount sink, touch control dimmable under-cabnit lights, pull out pantry, appliance garage, stainless backsplash,
& Waste King garbage disposal
Entertainment room with
Sky box featuring16” ceilings & 4 skylights
Remote control Velux blackout shades
Anderson motorized awning ceiling windows with rain sensors
Montigo gas fireplace, vented externally with thermostatic remote control
Vermont slate wall
Built-in space for 50” flat screen plasma TV
and media hub
Lutron Grafik eye lighting system featuring multiple scenes, soft transitions & remote control
Russound Audio System with built-in Polk speakers in every room, including bathrooms with independent keypads
Master suite leads to serene outdoor terrace with water faucet
2nd bedroom features exposed brick & built-in cabinetry
Bathrooms with Villeroy & Bosch tiles, floating vanities, vessel sinks, wall mount faucets & skylights
Home features: 12”-16” Ceilings with 7 skylights
Frigidaire gas vertical washer/dryer — Great closet space — Ceiling fans — Armstong maple hardwood floors— 5x10 ft. storage unit in basement — Color video intercom system
CAT 5 in every room —Tankless on demand hot water heater — CAC
 Universal Appliance and Kitchen Center
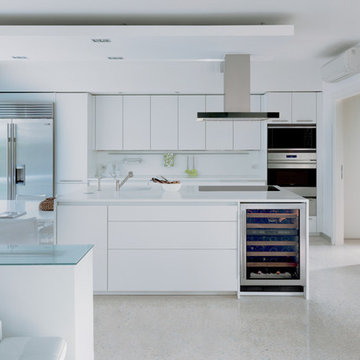
Wolf 42" Cooktop Island Hood Black | VI42B
Available at Universal Appliance and Kitchen Center | uakc.com
Built to perform beautifully:
Heavy-duty stainless steel with a classic brushed finish matches other Sub-Zero and Wolf products, and black glass adds a striking design element to your kitchen design.
Powerful blower options:
Customize your hood’s performance with multiple capacity options in internal, in-line, or external blowers.
Front-mounted electronic controls:
Conveniently placed on the front of the unit, the controls include white LED lighting in a look that coordinates with other Wolf products.
Dishwasher safe filters:
Four aluminum mesh filters are dishwasher safe and easy to maintain. Filters are hidden to give the hood a sleek look from beneath. An indicator light alerts you when the filters need cleaning.
Bright LED lighting:
Four LED lights with two brightness settings illuminate your cooking surface.
Telescoping chimney:
For greater design flexibility, the telescoping chimney reaches most standard ceiling heights, and a flue extension is available as an accessory.
Technical Features:
Shipping Weight (lbs): 55 - 101
Electrical Requirements: 110/120 V AC, 60 Hz, 15-amp dedicated circuit, grounded
Four blower speeds: Boost, High, Medium, Low
Remote control accessory provides control from up to 20 feet away
 McCabe By Design LLC

The Cattura down draft system from Best by Broan was the perfect ventilation solution for this kitchen. It is ducted straight out the exterior wall to an external blower, preserving the view of the garden. The light bar on the top of the Cattura is another added bonus.
Above the windows, simple shelves display the homeowners' collection of pottery mugs and vases.
A Kitchen That Works LLC
 Studio Ponsi
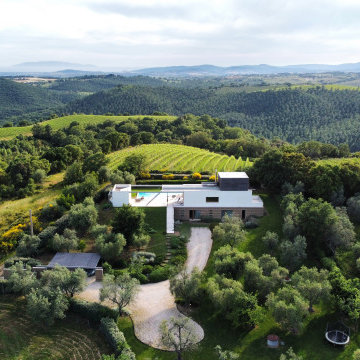
The Maremma region on the southern coast of Tuscany is characterized by wide plains, gentle hills and the nearby sea.
The architecture of the Maremma House, designed by Studio Ponsi - Andrea and Luca Ponsi, is both inspired by and intimately connected to this landscape. Built on three levels, its horizontal lines reflect the natural surroundings. The lower, walk-in level features two bedrooms and the utility rooms, while the exterior tufa-stone façade makes use of volcanic rock, a centuries-old regional building tradition. On the main level the open-plan living, dining and kitchen area open onto a spacious terrace and a beautifully landscaped pool.
The white stucco interior walls are inspired by typical Mediterranean architecture. An outdoor steel staircase leads to an upper terrace and the master bedroom, which is also accessible from an indoor staircase. The overall design of the house, along with the external staircases, the interior wood paneling and unique brass and copper details lend an appropriate nautical feel to the home.
You can even see the sea out in the distance: the house offers panoramic views over the hills all the way to the Tyrrhenian Sea and its islands.
 The Pool Boss
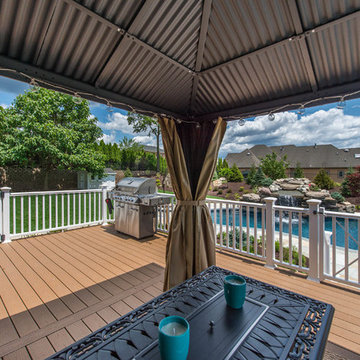
This custom free form pool design features an external sundeck which is wonderful for lounging with children or friends. The free form design is complimented by geometric pavers in modern gray tones and a natural custom built waterfall. This backyard encompasses the perfect balance of geometric and free form designs with modern tones and is accented by greens and plentiful vegetation.
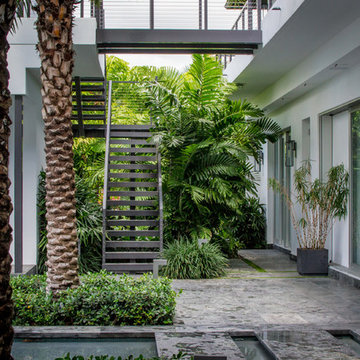
 Orlando Comas, Landscape Architect.
CAROLINA E
Photo of a mid-sized modern partial sun courtyard concrete paver pond in Miami.
Photo of a mid-sized modern partial sun courtyard concrete paver pond in Miami.
 STUDIO TASHIMA
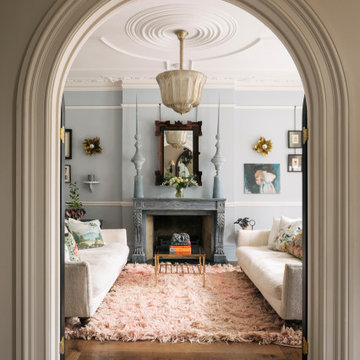
Keyes Road is a two-storey, semi-detached red brick house dating to around 1890-1910. The focus of our work was on the ground floor where we were asked to improve the layout and use of the main living areas of the house, for an active family of four. Important to the design was to maximise the quality and amount of light as well as connection to the garden and flow to the rest of the house.
Our proposal introduces three single storey extensions, comprising a central, large space that extends the main outrigger of the house. To each side are smaller volumes, affording a full width kitchen. While defining a series of discrete volumes, it was important for us to ensure that the kitchen, living, family and dining rooms that are interconnecting and continuous. The result is a big space punctuated by a series of differently sized arches, defining spaces to ensure their intimacy.
It was important for our client to have a sense of warmth and comfort - perhaps not dissimilar to the qualities of a hotel lobby. The colour scheme of the rooms are warm white painted plaster, natural wood flooring with black, bronze and brass accents. Indirect and carefully placed light fittings pulls together the atmosphere of the rooms - particularly in the evenings.
Externally, we felt it important to differentiate the extensions from the main house by using a dark, charcoal grey brick. This sets up a contrasting yet complimentary relationship to the rich red coloured brick house. The facets of the brick play with light and depth as do the graduated brick arches.
During the design process, we grappled with floor levels, the direction of sunlight, and care to not encroach on the neighbouring properties. As the house is in a conservation area, we worked closely with our trusted planning advisor. Throughout, we pursued a sensitive design strategy, using pitched roofs, matching materials and careful detailing. Internally, many of the original details are intact. This has enabled us to create an eclectic ensemble of elements, colours and materials varying in age and period.
 STUDIO TASHIMA
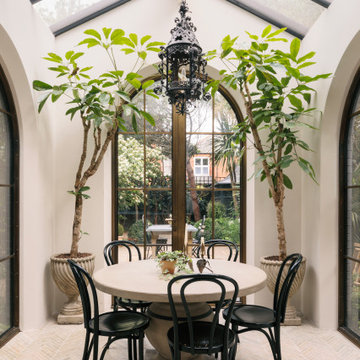
Keyes Road is a two-storey, semi-detached red brick house dating to around 1890-1910. The focus of our work was on the ground floor where we were asked to improve the layout and use of the main living areas of the house, for an active family of four. Important to the design was to maximise the quality and amount of light as well as connection to the garden and flow to the rest of the house.
Our proposal introduces three single storey extensions, comprising a central, large space that extends the main outrigger of the house. To each side are smaller volumes, affording a full width kitchen. While defining a series of discrete volumes, it was important for us to ensure that the kitchen, living, family and dining rooms that are interconnecting and continuous. The result is a big space punctuated by a series of differently sized arches, defining spaces to ensure their intimacy.
It was important for our client to have a sense of warmth and comfort - perhaps not dissimilar to the qualities of a hotel lobby. The colour scheme of the rooms are warm white painted plaster, natural wood flooring with black, bronze and brass accents. Indirect and carefully placed light fittings pulls together the atmosphere of the rooms - particularly in the evenings.
Externally, we felt it important to differentiate the extensions from the main house by using a dark, charcoal grey brick. This sets up a contrasting yet complimentary relationship to the rich red coloured brick house. The facets of the brick play with light and depth as do the graduated brick arches.
During the design process, we grappled with floor levels, the direction of sunlight, and care to not encroach on the neighbouring properties. As the house is in a conservation area, we worked closely with our trusted planning advisor. Throughout, we pursued a sensitive design strategy, using pitched roofs, matching materials and careful detailing. Internally, many of the original details are intact. This has enabled us to create an eclectic ensemble of elements, colours and materials varying in age and period.
 Accoya Wood
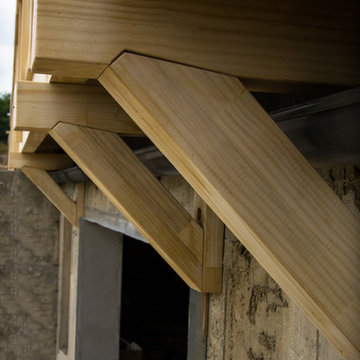
Designed by architect Alexandru Cristian, Accoya was recommended by distributor Tecade for use in the construction of the building, which needed to be aesthetically pleasing as well as highly durable in order to withstand the country’s extreme climate. Tecade recommended the use of Accoya to ensure that the building would sit sympathetically within its natural surroundings, while also maintaining its structural integrity against the harsh environment.
Originally Accoya was specified solely to construct the windows and the terrace. However, due to its aesthetic appeal, both the owner and the architect decided to use Accoya for all applications throughout the home including the façade, interior doors, indoor and outdoor furniture, terrace, garage door and railings. The architect specified 28mm by 150mm of Accoya for the outdoor terrace and constructed the terrace furniture using around 1 cubic meters of Accoya to build 3 tables and 36 chairs for external use. Tecade also crafted kitchen furniture, a TV stand, office desk and multiple bathroom cabinets from Accoya.
Photo Credit: Tecade
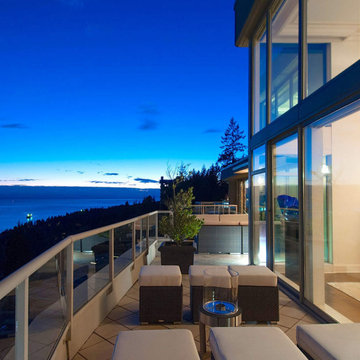
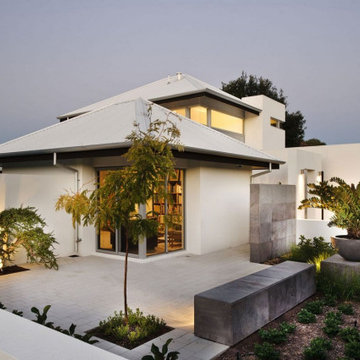
 Goldenline Remodeling
Our focus is on custom designs and timeliness, with each project treated with its own unique approach allowing transparency and communication every step of the way.
Serving the LA Area for 30 years our goals remain the same; to create the spaces that you have always dreamed of. Whether it's a bathroom remodel or a whole home renovation, we are here for you when you are ready to start planning.
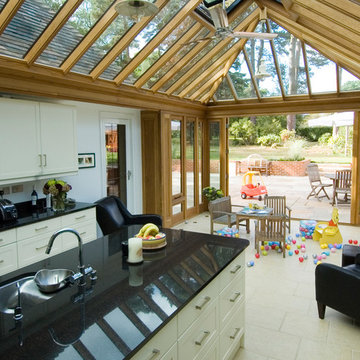

 Heckard's Door
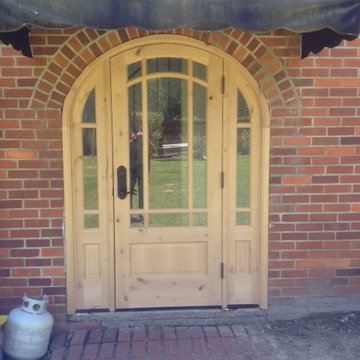
This was a special project. The homeowners wanted to be true to the integrity of the older home and found us a photo we handcrafted this Knotty Alder Arched Top door with side-lites and clear tempered grilles with Prairie Muntin External Grills with a Hoppe-Multi Point Locking System and Emtek Hardware trim.
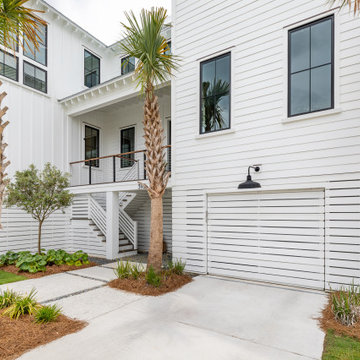

 Goldenline Remodeling
Goldenline Remodeling provides a vast range of services for all of your construction and renovations needs. While home construction and remodeling can be exciting, choosing the right contractor for your project is essential. You need a local builder in your area who is experienced and known to have completed the work on time as promised. You want a licensed contractor you can trust to be ethical and known for his integrity. We are your friendly contractor.
We strive to provide a high end services and outstanding build quality, while keeping within your budget and time frames. Our reliable and professional services are comprised of our accumulated knowledge and years of successful construction experience. We will guide you through all of the design and build process and manage the entire project for you while keeping you involved and informed in all major decisions, to ensure your total satisfaction.
 All Building Care LLC
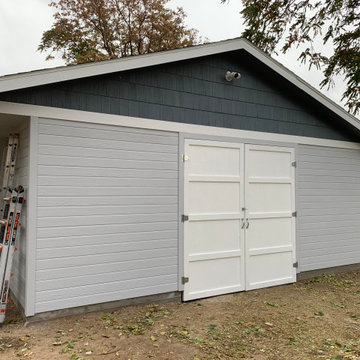
Custom barn-style doors. External ladder and tool storage on the side under the cover of the roof.
Garage - garage idea in Boise
Garage - garage idea in Boise
 Benchmark Homes Ltd
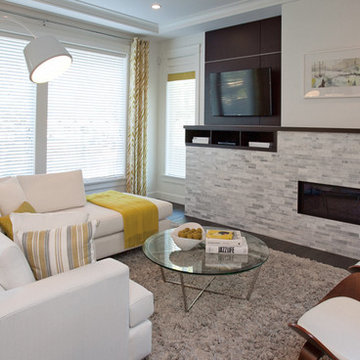
The family great room which is located right off the dining room allows families to remain connected through the open floor plan. Functional for large and small families. You can even watch TV while making dinner!
Our entertainment wall has built in shelving and hides all your TV cables, the great room gas fireplace surrounded by herringbone tile.
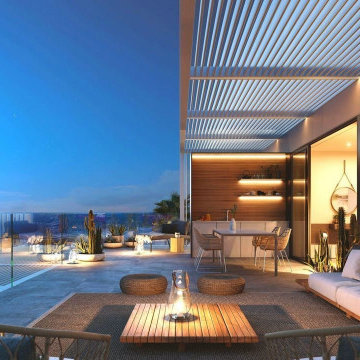 Goldenline Remodeling
Our focus is on custom designs and timeliness, with each project treated with its own unique approach allowing transparency and communication every step of the way.
Serving the LA Area for 30 years our goals remain the same; to create the spaces that you have always dreamed of. Whether it's a bathroom remodel or a whole home renovation, we are here for you when you are ready to start planning.
85