
Search results for "External" in Home Design Ideas
 Goldenline Remodeling
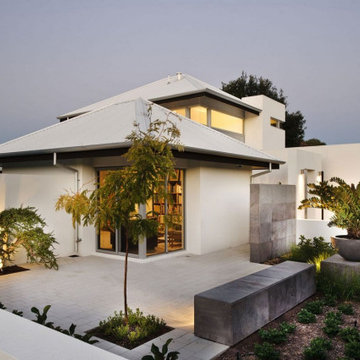
Goldenline Remodeling provides a vast range of services for all of your construction and renovations needs. While home construction and remodeling can be exciting, choosing the right contractor for your project is essential. You need a local builder in your area who is experienced and known to have completed the work on time as promised. You want a licensed contractor you can trust to be ethical and known for his integrity. We are your friendly contractor.
We strive to provide a high end services and outstanding build quality, while keeping within your budget and time frames. Our reliable and professional services are comprised of our accumulated knowledge and years of successful construction experience. We will guide you through all of the design and build process and manage the entire project for you while keeping you involved and informed in all major decisions, to ensure your total satisfaction.
 Bespoke By Acorn
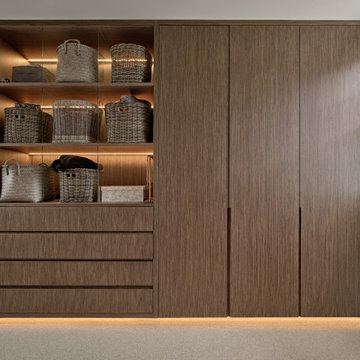
Bespoke by Acorn created these customised, luxury wardrobes for a bespoke fitted dressing room, in collaboration with MusKox Construction. A firm of high-end property builders working in Wimbledon and Kingston, MusKox partners with master craftspeople like us to deliver bespoke residences of exceptional quality.
The bespoke built-in wardrobes we handcrafted were individually tailored with a variety of separate compartments and hanging rails to fit the homeowners’ exact specifications. The wardrobe interiors have been finished in Egger oak. This reproduction wood texture has a realistic surface that resembles the appearance and feel of natural woodgrain. The chosen graphite shade works well with any colours and materials. Compared to real oak veneer, Eggar oak is highly durable, resistant to scratches, less expensive and easy to maintain. Internally, we also installed integrated full-height LED lighting on the internal sides of each unit.
Externally the doors and drawer fronts and trims have all been veneered in Mundy RRX.86.002. This veneer offers a combination of aesthetics appeal and environmental responsibility. It replicates the look and tactile nature of premium wood yet benefits from enhanced stability and sustainability features. The wood tones and texture bring a calming ambience and timeless elegance to the space.
Each door and drawer front incorporates an integrated handle which gives the wardrobe units a sleek, uncluttered appearance. Integrated handles are easy to wipe clean and eliminate the risk of catching clothing or bumping into a protruding feature.
A stunning feature of these fitted wardrobes is the integrated plinth and shelving lighting which emanates a soft glow as you enter the room. We installed PIR (passive infrared) sensors in the skirting boards to automatically and conveniently activate the lights whenever someone is present. This is also a useful energy addition, as the lights are only on when needed. Skirting board mounting is a discreet and effective way to place PIR sensors, offering a lower profile compared to wall-mounted sensor.
The built-in dressing room also includes a bespoke cushioned storage seat, numerous wide, soft-close drawers and illuminated display shelves for storage baskets and boxes. The result is a luxuriously, streamlined and ordered setting for the Wimbledon homeowners to store their clothing and accessories, with everything fitting perfectly.
 at.elier
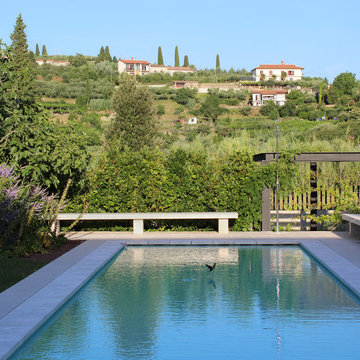
The property is located on the hill from where the view stretches over Sečovlje Salina. In the East, South and West it borders with the neighboring properties, meanwhile the Nord side of the garden is open to surrounding landscape. To keep intimacy in the garden the views has been screened towards the neighboring houses, but not to the surrounding cultural landscape. In this way the garden includes the external views into its own scenery. The selection of plants limited just to the native Mediterranean species blurs the border line between the garden and the surrounding landscape. So the garden visually does not stop at its border line, but opens the view until the eyes can reach.
There are two weekend houses that has been placed in the property. Each of them has been provided with its own terrace which ensures its own piece of the garden. The vegetation has been placed in a way that helps to subdivide a larger garden space to smaller sub-spaces. The plants also screen the views from one terrace to another to ensure the intimacy of its user. The Garden consists of four subspaces: the parking plot, the entrance garden which connects the main entries to houses, the intimate garden with the terraces and the herb - the vegetable garden. The pool has been placed in the entrance garden. Next to the pool one can find two stone benches and an outdoor shower. The area has been designed as a social space, where the users can meet and gather around. In case when one prefers some private time he can move to the intimate garden.
Find the right local pro for your project
 Accoya Wood
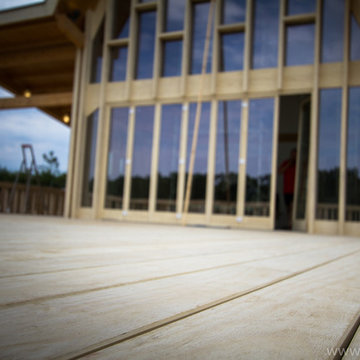
Designed by architect Alexandru Cristian, Accoya was recommended by distributor Tecade for use in the construction of the building, which needed to be aesthetically pleasing as well as highly durable in order to withstand the country’s extreme climate. Tecade recommended the use of Accoya to ensure that the building would sit sympathetically within its natural surroundings, while also maintaining its structural integrity against the harsh environment.
Originally Accoya was specified solely to construct the windows and the terrace. However, due to its aesthetic appeal, both the owner and the architect decided to use Accoya for all applications throughout the home including the façade, interior doors, indoor and outdoor furniture, terrace, garage door and railings. The architect specified 28mm by 150mm of Accoya for the outdoor terrace and constructed the terrace furniture using around 1 cubic meters of Accoya to build 3 tables and 36 chairs for external use. Tecade also crafted kitchen furniture, a TV stand, office desk and multiple bathroom cabinets from Accoya.
Photo Credit: Tecade
 Jorge E. Jimenez-Marcos
Home
About
Work
Contact
919 saint elmos court - fort bend, texas
Where Mexico Hacienda meets Texas Hill Country
description
exterior views
interior views
elevations and floor plans
specs
Bedrooms 6
Bathrooms 5
Garage Attached
Stories 2
Building (Sq.Ft.) 7,016
Lot (Sq.Ft.) 98,663
Exterior Construction Stucco
Lot Description Subdivision
Roof Tile
Foundation Concrete
location
virtual tour
Visit this property's Virtual Tour (external link - via Circlepix).
return home
Design and function flow in concert with the natural beauty of the
surrounding trees and lake. The architectural vision for this house was to have an hacienda feeling with Texas flavor. The smart floor plan possesses an incredible indoor-outdoor flow, allowing for entertaining , yet has intimate spaces for family living with unmatched beauty and tranquility.
Copyright © Jorge E. Jimenez-Marcos
 Accoya Wood
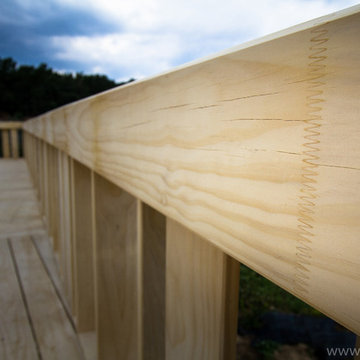
Designed by architect Alexandru Cristian, Accoya was recommended by distributor Tecade for use in the construction of the building, which needed to be aesthetically pleasing as well as highly durable in order to withstand the country’s extreme climate. Tecade recommended the use of Accoya to ensure that the building would sit sympathetically within its natural surroundings, while also maintaining its structural integrity against the harsh environment.
Originally Accoya was specified solely to construct the windows and the terrace. However, due to its aesthetic appeal, both the owner and the architect decided to use Accoya for all applications throughout the home including the façade, interior doors, indoor and outdoor furniture, terrace, garage door and railings. The architect specified 28mm by 150mm of Accoya for the outdoor terrace and constructed the terrace furniture using around 1 cubic meters of Accoya to build 3 tables and 36 chairs for external use. Tecade also crafted kitchen furniture, a TV stand, office desk and multiple bathroom cabinets from Accoya.
Photo Credit: Tecade
 United Porte Inc
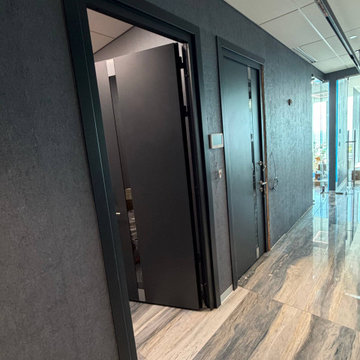
Your front door is your best defender. It protects you, your family, and your most valuable personal belongings from theft and damage.
Furthermore, VDom Doors insulate your home from extreme weather conditions, as well as unwanted animals, insects, and dust from entering.
This technology makes it possible to protect the front door from condensation and ice formation.
A thermal break is a layer of material with low thermal conductivity. For the correct operation of the door, it must be located between the outer and inner sides of the leaf and the frame, thereby excluding the contact of the metal parts with each other.
This technology prevents the door from freezing, preserving its properties and impeccable appearance for many years.
The two-tone painting ofthe door leaf and the frame makes it possible to select colours separately for interior and exterior decoration, which gives the door a complete look and makes it possible to create a harmonious image in the interior and exterior.
All models of this collection are made with a frame made of aluminum. The external framework and internal power framework of the frame do not touch in any way, because they are interconnected by a polyamide insert (thermal break) 18 mm thick, which guarantees maximum thermal insulation performance.
The door leaf ofthis series is made of two sheets of metal 1 mm thick. A reliable two-layer design with a thermal insulation layer and expanded polystyrene filling guarantees reliability. durability, and the best indicators of heat and noise insulation of the door.
Model - 6777 Cynex
Color - Grey
Door thickness - 3 1/4"
Frame thickness - 4"
Metal frame 4" thick - dimensions of the door with frame is 38" x 82".
Metal threshold.Plate-type, primary lock for armoured type of steel doors, locked by 3 key turns
To maintain the warranty, a canopy is required over the door.
 The Pool Boss
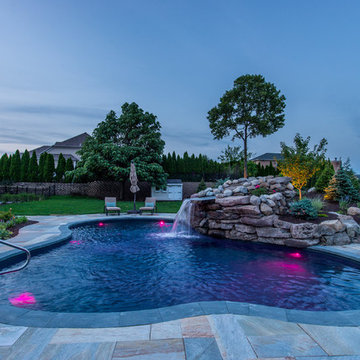
This custom free form pool design features an external sundeck which is wonderful for lounging with children or friends. The free form design is complimented by geometric pavers in modern gray tones and a natural custom built waterfall. This backyard encompasses the perfect balance of geometric and free form designs with modern tones and is accented by greens and plentiful vegetation.
 STUDIO TASHIMA
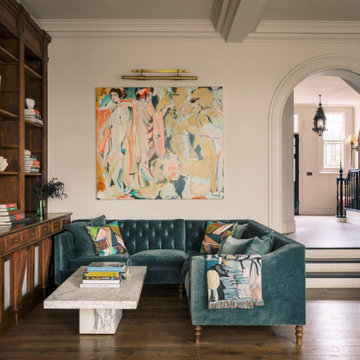
Keyes Road is a two-storey, semi-detached red brick house dating to around 1890-1910. The focus of our work was on the ground floor where we were asked to improve the layout and use of the main living areas of the house, for an active family of four. Important to the design was to maximise the quality and amount of light as well as connection to the garden and flow to the rest of the house.
Our proposal introduces three single storey extensions, comprising a central, large space that extends the main outrigger of the house. To each side are smaller volumes, affording a full width kitchen. While defining a series of discrete volumes, it was important for us to ensure that the kitchen, living, family and dining rooms that are interconnecting and continuous. The result is a big space punctuated by a series of differently sized arches, defining spaces to ensure their intimacy.
It was important for our client to have a sense of warmth and comfort - perhaps not dissimilar to the qualities of a hotel lobby. The colour scheme of the rooms are warm white painted plaster, natural wood flooring with black, bronze and brass accents. Indirect and carefully placed light fittings pulls together the atmosphere of the rooms - particularly in the evenings.
Externally, we felt it important to differentiate the extensions from the main house by using a dark, charcoal grey brick. This sets up a contrasting yet complimentary relationship to the rich red coloured brick house. The facets of the brick play with light and depth as do the graduated brick arches.
During the design process, we grappled with floor levels, the direction of sunlight, and care to not encroach on the neighbouring properties. As the house is in a conservation area, we worked closely with our trusted planning advisor. Throughout, we pursued a sensitive design strategy, using pitched roofs, matching materials and careful detailing. Internally, many of the original details are intact. This has enabled us to create an eclectic ensemble of elements, colours and materials varying in age and period.

 Ernest M. Ferizi
German Embassy in Pristina - Kosovo, contracted the architecture office “Ferizi + Ferizi Architects” to plan and implement an Annex Office building for their purposes. As detached part of this building is designed the waiting area, as alone standing structure.
This Office Building is constructed by assembling of Eight used office containers that were delivered on trucks and set up after only a few hours on the basis of the LEGO principle, according to the planning on strip foundations.
By removing the flexible exterior wall panels, a large room of 115 m² was created, with the counter wall as a room partition between two office spaces, each with seven workstations as well as three counters for agents on one side and a room for visitors on the other side.
With this system, room solutions can be easily implemented in all dimensions.
The container, seen as a geometric shape, is a simple, octagonal, solid box.
The standardized perfection of its dimensions is striking: 2.44 meters wide, 2.59 meters high and 6.06 meters or 12.19 meters long.
Since its introduction in 1956 by the American transport entrepreneur Malcom McLean, the container has become a standardized transport module worldwide, whether on ships, trucks or construction sites.
The shipping containers have additionally revolutionized the transport industry, pushed the globalization noticeably, and thus directly or indirectly influenced all our lives.
But after only a few years, when the first overseas containers wore out, many engineers recognized the positive properties of used shipping containers for building houses, especially since they are robust, flexible, multifunctional and second-hand relatively inexpensive to purchase. The time has long passed by to treat containers exclusively as transport objects.
As a "measure of all things", containers can hardly be ignored in construction.
Their use is no longer limited to temporary use since school containers, information containers, office containers or entire residential buildings are now part of our everyday life in the construction industry.
However, current examples of the container architecture prove that even the most demanding solutions for container building are feasible. For their specific aesthetic and spatial qualities, containers also serve as design parameters for the development of new forms of architecture and urbanity.
The office building as an extension of the visa section, characterized by modern materials and contemporary aesthetics has been designed and built mainly as a low-energy building.
Extensive insulation to achieve a comfortable and sustainable constant temperature in the interior, high window quality and low energy consumption make the building energy-efficient.
The sophisticated lighting technology, networks, heating systems and air-conditioning systems are also components of this equipment.
It creates an overall harmonic picture and guarantees the highest standard in sustainable construction, taking into consideration the fact that environmentally friendly recycling and reutilization have become an increasingly important issue in our society.
West and East side of the wooden facade is compact and has few openings, while the southern facade is completely open with lot of glass. Its spatial openness ensures a transparent, friendly work environment, which allows a lot of light into the space.
This openness allows an uninterrupted, pleasant and close-to-nature view from interior spaces into the beautiful garden. During the installation of sophisticated light sources in the garden, emphasis was not only put on functionality and security, but also on the beauty of the garden shown through the illumination in the evening.
Large, horizontal white “brisole” serve as external sun protection systems, mounted on the canopies of the entrance areas of the modular construction and the enclosure, adeptly cast shade on these areas and at the same time shape the entire architectural language.
While on one hand, the two quadratic ledges suspended in the air, are docked with steel stairs and match the wooden façade, lead the staff to their office space, the artful modern interior, on the other hand, perfectly unites the functionality, innovative technology, culture and positive effects on the employees' efficiency and wellbeing.
A lot of white, interjected by warm wooden and colored accents, determines the ambience.
In the case of the lighting solution, the mainly linear ceiling lighting is used as the overlapping design element both for the offices of the visa section as well as for the counters and the waiting area for the visitors.
They underline the puristic design in order to create a pleasant light for a desired general illumination and ensure optimal light conditions without causing disturbing reflections on the computer screens.
In addition, precisely positioned pendant luminaires are installed at the workstations, which ensure pleasant room brightness.
In the entrance area, the harmonic and uniform lighting effect from the ground highlights the integration of photography and architecture.
Photographs of landscapes, people, places, expressing unforgettable, impressive moments and memories have been lovingly engraved on 8 x 8cm square oak blocks.
The idea of an effective, impressive environment that stimulates and inspires the work was the premiss on which the whole design concept was based. Consequently, the modular construction was no longer viewed through its history of utilization and scars, but rather as a structure of work ambiance, art and elegance.
FERIZI + FERIZI Architects
Photo: Arben Llapashtica
 McKinney York Architects
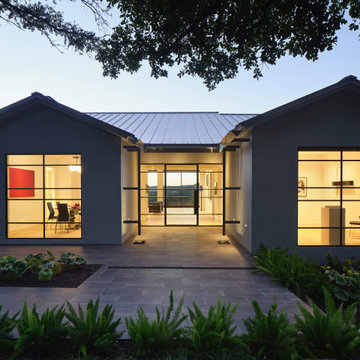
This extensive remodel overlooking Lake Austin is a paean to the powerful art it enfolds. Rigorous editing of every distracting, inconsequential element of the original house was critical. So too was the insertion of new complementary components that provide artful ways to move through both interior and exterior rooms. The collection of modern art is arresting. Ranging from a Turrell hologram to a pair of Agnes Martins, the art is framed by the architecture and lighting so that it is experienced in a choreographed, curated way that encourages wandering and an intimate connection to each piece. The mood is set in the entry courtyard. A floating walkway curves down and around a brilliant spiraling blue Clement sculpture. It pauses once, at a moment of surprise, when the first view through the house is filled with the blue water of the lake beyond. Inside, the saturated color of many of the pieces of art are balanced by an absence of other visual clutter in the color palette, furniture, and architecture. A new interior plaster, steel, and bronze stair carves through a space occupied by two small Clement sculptures in niches, a McKay Otto sculpture on a landing and a glass cylinder elevator. This is a very specific place, designed for specific art and for a collector who has a close relationship with each piece.
 PC Industries Welding & Fabrication, PCI Metal
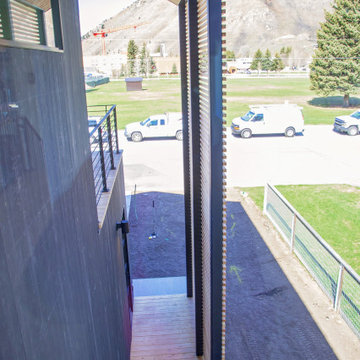
This Downtown Jackson home is full of contemporary steel. The handrail and stairs are simple yet functional and were installed in sections and mounted to the floor and walls. Steel columns were positioned on the decks outside so the wood screen would act as a privacy barrier for the close downtown residences. A horizontal rail was installed to match the privacy screen that was installed. Each horizontal bar was shop welded in place and installed in one section. The emergency ladder was manufactured out of steel and installed under an external floor grate. Hinges were welded into place creating a trap door egress to allow an easy exit access if required. All in all, this Downtown abode encompasses steel and wood in a contemporary modern variation.
 IQ Glass UK

An external view of the rear glass extension. The extension adds space and light to the new kitchen and dining extension. The glass box includes a rear elevation of slim sliding doors with a structural glass roof above.
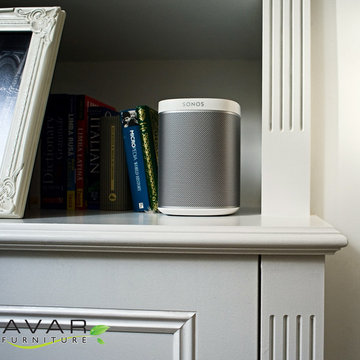
 Bespoke Fitted Furniture London | Avar Furniture
Supplied and fitted two traditional style alcove shelving units.
Externally. Base units at bottom, with bookcase section above. Each base unit to have two recessed panel moulded doors, fluted columns and moulded worktop.
Bookcase to have fluted columns and softwood cornice. Adjustable/ fixed shelves to be 30 mm thick.
Internals. One adjustable shelf in each base unit and drawer.
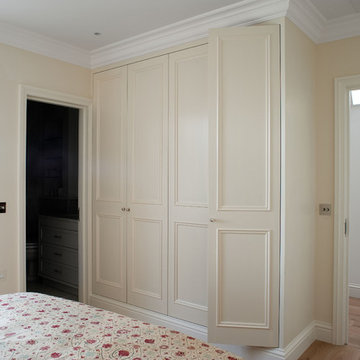 Bespoke Fitted Furniture London | Avar Furniture
Four doors traditional style build in wardrobe. Internally from veneered oak MDF, Externally spray painted. Internally combination of hanging rails, drawers and adjustable shelving. Integrated LED lighting.
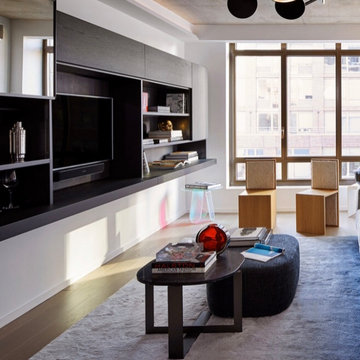
 PDC - Mountain West
Various pieces for a home concept including suspended media unit in anthracite lacquer and grey oak, two closet units in with grey oak external doors, a bedroom closet with mirror tint glass doors and full LED, and a king size bed.
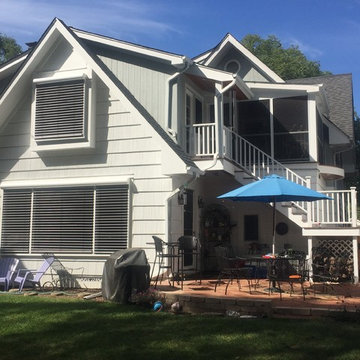
 Bryan Assoc. Inc. Architects
Daniel B. Ryan
Inspiration for a mid-sized transitional gray two-story wood exterior home remodel in Chicago with a shingle roof
Inspiration for a mid-sized transitional gray two-story wood exterior home remodel in Chicago with a shingle roof
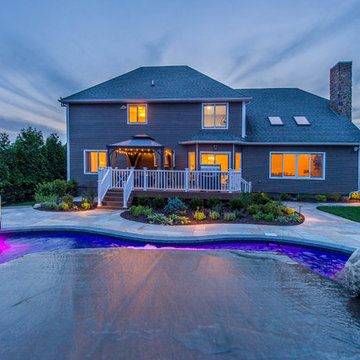 The Pool Boss
This custom free form pool design features an external sundeck which is wonderful for lounging with children or friends. The free form design is complimented by geometric pavers in modern gray tones and a natural custom built waterfall. This backyard encompasses the perfect balance of geometric and free form designs with modern tones and is accented by greens and plentiful vegetation.

 SummerHill Homes
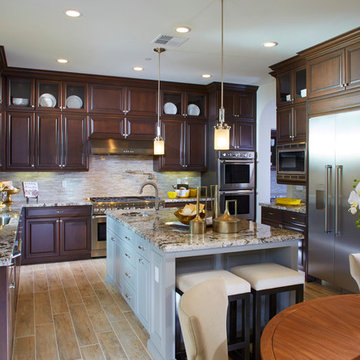
Harvest Court offers 26 high-end single family homes with up to 4 bedrooms, up to approximately 3,409 square feet, and each on a minimum homesite of approximately 7,141 square feet. Features included:
• Thermador®, 36 inch Stainless Steel Masterpiece Series Gas Cooktop
• Thermador®, 30 inch Stainless Steel Masterpiece Series Double Oven
• Thermador®, Built-in Stainless Steel Traditional Microwave
• Thermador®, 24 inch Stainless Steel Fully Flush Dishwasher
• Broan®, 36” inch Stainless Steel 600 CFM External Vented Hood
• Granite Slab Counter with Square/Eased Edge, 6” Backsplash and full splash at Cooktop
• Kohler® Undertone® Stainless Steel Double-Bowl Under-Mount Sink
• Kohler® Simplice® Chrome Faucet Featuring Sweep™ Spray
• Precision Cabinets in Sierra Style
• Under-Cabinet Lighting and USB Combo Receptacle
*Harvest Court sold out in July 2018*
88