
Search results for "Extra charge" in Home Design Ideas

 Modern Home Renovation
Michael Hunter
Example of a large classic travertine floor utility room design in Houston with an undermount sink, raised-panel cabinets, white cabinets, granite countertops, beige walls and a stacked washer/dryer
Example of a large classic travertine floor utility room design in Houston with an undermount sink, raised-panel cabinets, white cabinets, granite countertops, beige walls and a stacked washer/dryer
 User
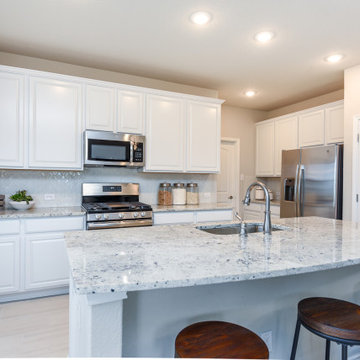
UserModel Home is now open, stop in today to join our waitlist for this community.
Welcome home to Hunter's Ranch located in the highly desirable Medina Valley ISD within walking distance to Potranco Elementary and Loma Alta Middle Schools. The newly expanded Potranco Road allows for easy access to highways and retail centers. Relax in the community pool and cabana.
Kindred Homes at Hunter's Ranch offers included features that other builders charge extra for, such as granite countertops, 42” cabinets, stainless steel appliances, tile in all wet areas, and blinds.
Visit our new model home today to find out more and tour the community.
 Hardwood Lumber Company
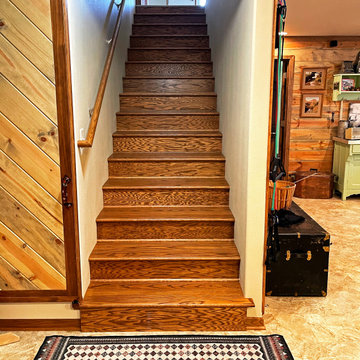
"It was truly a pleasure working with Hardwood lumber company. My order included one step with returns on both ends. Unsolicited, they called me to ask if a non standard width would be preferred. They supplied the retro tread to my exact specifications, and at no extra charge. The product showed up on time and in good condition. I was able to stain and varnish to my preferred finish and the installation went well. Very pleased with the overall finished project." Rocky
Find the right local pro for your project
 Cabinet Joint
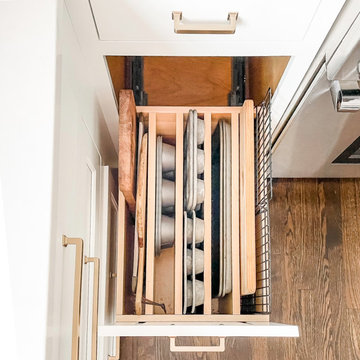
This customer ordered a custom deep drawer box and extra parts to create this fantastic tray organizer.
Example of a mid-sized transitional l-shaped dark wood floor and brown floor eat-in kitchen design with a farmhouse sink, shaker cabinets, white cabinets, white backsplash, subway tile backsplash, stainless steel appliances, an island and white countertops
Example of a mid-sized transitional l-shaped dark wood floor and brown floor eat-in kitchen design with a farmhouse sink, shaker cabinets, white cabinets, white backsplash, subway tile backsplash, stainless steel appliances, an island and white countertops
 User
UserTraditional but unusually shaped kitchen with a white painted cabinets, seapearl quartzite countertops, tradewinds tint mosaic backsplash, paneled appliances, dark wood island with hidden outlets. Featuring a flat panel TV in the backsplash for your viewing pleasure while cooking for your family. This great kitchen is adjacent to an amazing outdoor living space with multiple living spaces and an outdoor pool.
Traditional but unusually shaped kitchen with a white painted cabinets, seapearl quartzite countertops, tradewinds tint mosaic backsplash, paneled appliances, dark wood island with hidden outlets. Featuring a flat panel TV in the backsplash for your viewing pleasure while cooking for your family. This great kitchen is adjacent to an amazing outdoor living space with multiple living spaces and an outdoor pool.
Photos by Jon Upson

 Redstart Construction, Inc.
Picture Perfect House
Mid-sized transitional single-wall dark wood floor and brown floor open concept kitchen photo in Chicago with white cabinets, quartz countertops, white backsplash, stainless steel appliances, an island, white countertops, a farmhouse sink, shaker cabinets and glass tile backsplash
Mid-sized transitional single-wall dark wood floor and brown floor open concept kitchen photo in Chicago with white cabinets, quartz countertops, white backsplash, stainless steel appliances, an island, white countertops, a farmhouse sink, shaker cabinets and glass tile backsplash
 User
UserThis was a major kitchen remodel we worked on, that we provided the cabinetry for. They wanted a fresh airy look as well a working kitchen to accommodate a family of 6. We incorporated all white stacked cabinets with glass in the top, as well as 2 pantries with roll-outs flanking the large refrigerator. We also provided enough seating for everyone in the family by creating an over hang on 2 sides of the island supported my 3 posts. Other efficient storage accessories include a hidden spice pullout, lazy susan and hidden trash pull-out.
We also provided cabinetry for the Organization Center and Bar Area in the same room. For the Organization Center we incorporated a lift up appliance garage to hide any paperwork or electronic charging, and also a chalk board for lists or notes. In the Bar Area we incorporated a wine rack and a shallow pantry to the left for extra storage.
SELECTIONS:
Door Style- 3" frame raised panel door with rounded over outside edge (Stage 1)
Finish: Warm White
Hardware: Jeffery Alexander "Lyon" in Brushed Oil Rubbed Bronze
Countertops: Cambria "Ella"

 Mainstream Cabinets
A light stain on Quarter Sawn Oak cabinetry really shows off the unique grain in this wood. A mission style crown is in keeping with the Seattle doors and slab drawer fronts. Note the 3" stiles and rails on the doors in full overlay design. A bread board, appliance garage and pull-out spice rack just left of the sink base add function to the kitchen. Valances with shelves over the windows provide nice display areas in this kitchen. Holiday Kitchens provides a lifetime warranty on their cabinetry and many of the style options are offered at no extra charge. The home owner's hardware choice of knobs on the doors and cup pulls on the drawers is in keeping with this mission style. Also note the cup pull on the waste basket pull-out left of the super susan base corner cabinet.

 Jennifer Lane Architecture & Design
Chalk board salvaged from a school renovation, used as family's daily planner, photo by Susan Teare
Inspiration for a small cottage l-shaped light wood floor eat-in kitchen remodel in Burlington with raised-panel cabinets, beige cabinets, concrete countertops, black backsplash and an island
Inspiration for a small cottage l-shaped light wood floor eat-in kitchen remodel in Burlington with raised-panel cabinets, beige cabinets, concrete countertops, black backsplash and an island
 Fable Bedworks
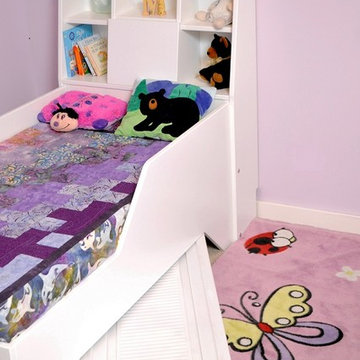
The Firefly Toddler Bed offers a sweet transition for your toddler’s bedroom. Handcrafted by Fable Bedworks designer Doug Robinson with a unique storage headboard, this fun toddler bed fills the gap between crib and full size bed. Where space is a consideration, enjoy all the benefits of a ‘big kid’ bed in a compact design, while also extending the life of your crib mattress and bedding. Its simple, clean lines make the Firefly an ideal addition to any decor. High-quality and expertly built, this toddler bed makes playtime and bedtime more fun.
Stocked in white, but available in birch or any color you choose at no extra charge.* Bedding and accessories not included.

 Southcoast Kitchen Designs
Inspiration for a mid-sized contemporary l-shaped porcelain tile open concept kitchen remodel in Providence with an undermount sink, shaker cabinets, black cabinets, marble countertops, mosaic tile backsplash, stainless steel appliances and an island

 CabinetGlass.com
4 @ 13-1/4" x 33-1/4" -
Clear Custom Beveled Glass Cluster -
All Glass Clear Window Glass -
Dark Antique Patina Lead Came
Inspiration for a timeless kitchen remodel in San Diego with glass-front cabinets
Inspiration for a timeless kitchen remodel in San Diego with glass-front cabinets

 David Sharff Architect, P.C.
Raj Das Photography
Example of a large classic brown floor mudroom design in Boston with gray walls and a glass front door
Example of a large classic brown floor mudroom design in Boston with gray walls and a glass front door
 CabinetGlass.com
2 @ 10-5/8" x 24-5/8" -
All Glass Clear Custom Beveled Glass -
Dark Antique Patina Lead Came -
1/2 " Border Came
Example of a classic kitchen design in San Diego with glass-front cabinets
Example of a classic kitchen design in San Diego with glass-front cabinets

 Studio 76 Kitchens and Baths
A stenciled wood floor complements this desk in the kitchen. A charging station for tech devices, and a decorative twisted wood post accent next to the tall pantry helps with extra storage in this kitchen.

 Bay Area Designs
Example of a transitional white floor freestanding bathtub design in San Francisco with shaker cabinets, gray cabinets, white walls, an undermount sink and white countertops

 Mobi Cabinets
Custom bench seating is the way to go for those who love to entertain! Extra seating allows guests to sit in the same room as the homeowners and everyone can enjoy the same conversation. Outlets can be added into the toe kick area of the cabinet so items can be charged while your sitting and relaxing or for the vacuum to be able to be plugged in for cleaning. Custom vent covers can also be built to match the cabinetry which helps to blend it in.

 Kitchen Studio: Kansas City
Matt Kocourek
Open concept kitchen - mid-sized transitional galley medium tone wood floor open concept kitchen idea in Kansas City with an undermount sink, recessed-panel cabinets, white cabinets, granite countertops, metallic backsplash, glass tile backsplash, stainless steel appliances and an island
Open concept kitchen - mid-sized transitional galley medium tone wood floor open concept kitchen idea in Kansas City with an undermount sink, recessed-panel cabinets, white cabinets, granite countertops, metallic backsplash, glass tile backsplash, stainless steel appliances and an island

 Briggs Design Associates, Inc.
ALEX CLANEY PHOTOGRAPHY
Eat-in kitchen - traditional u-shaped eat-in kitchen idea in Chicago with a single-bowl sink, raised-panel cabinets, white cabinets, granite countertops, white backsplash, ceramic backsplash and stainless steel appliances
Eat-in kitchen - traditional u-shaped eat-in kitchen idea in Chicago with a single-bowl sink, raised-panel cabinets, white cabinets, granite countertops, white backsplash, ceramic backsplash and stainless steel appliances

 KSI Kitchen & Bath
Butler Pantry off the kitchen with white cabinetry by Dura Supreme, Marley White with Platinum Glaze. Bar refrigerator with matching frames to cabinetry. Snowy River countertops by Solid Surfaces. Photography by Beth Singer
15